
13212 SAW PALM CREEK TRAILBRADENTON, FL 34211
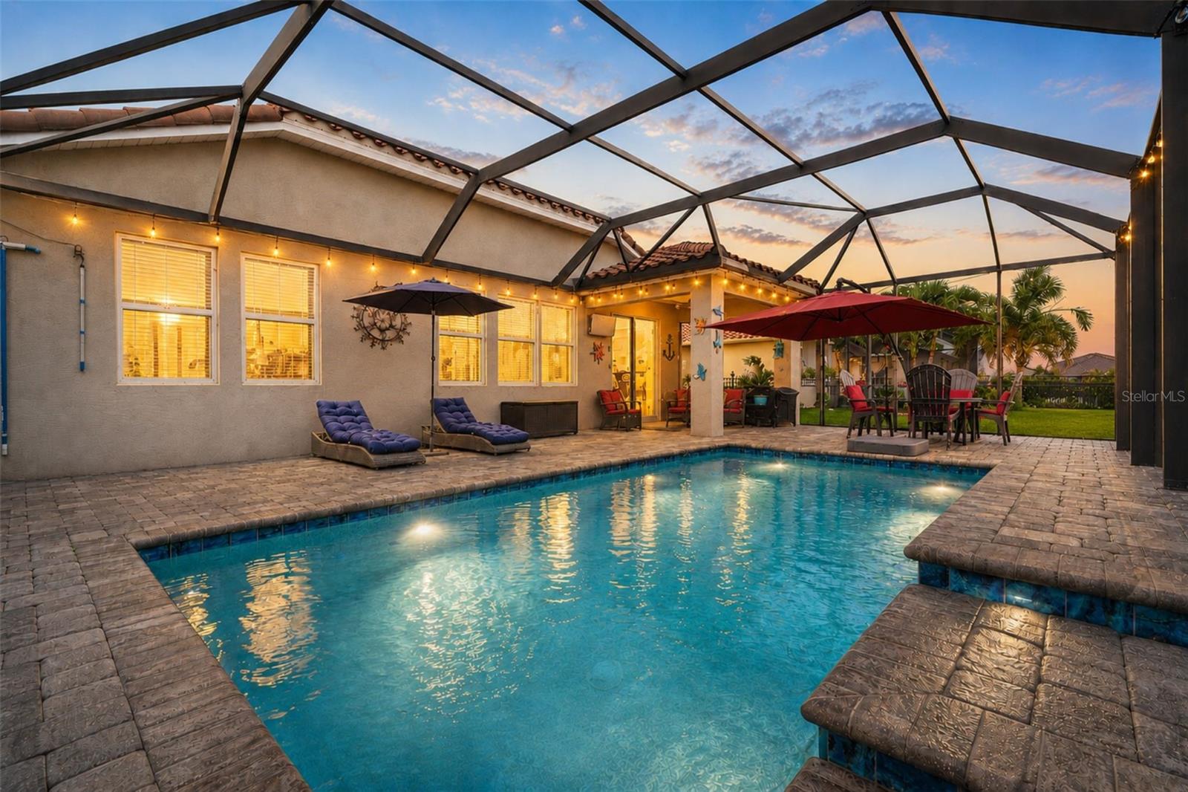
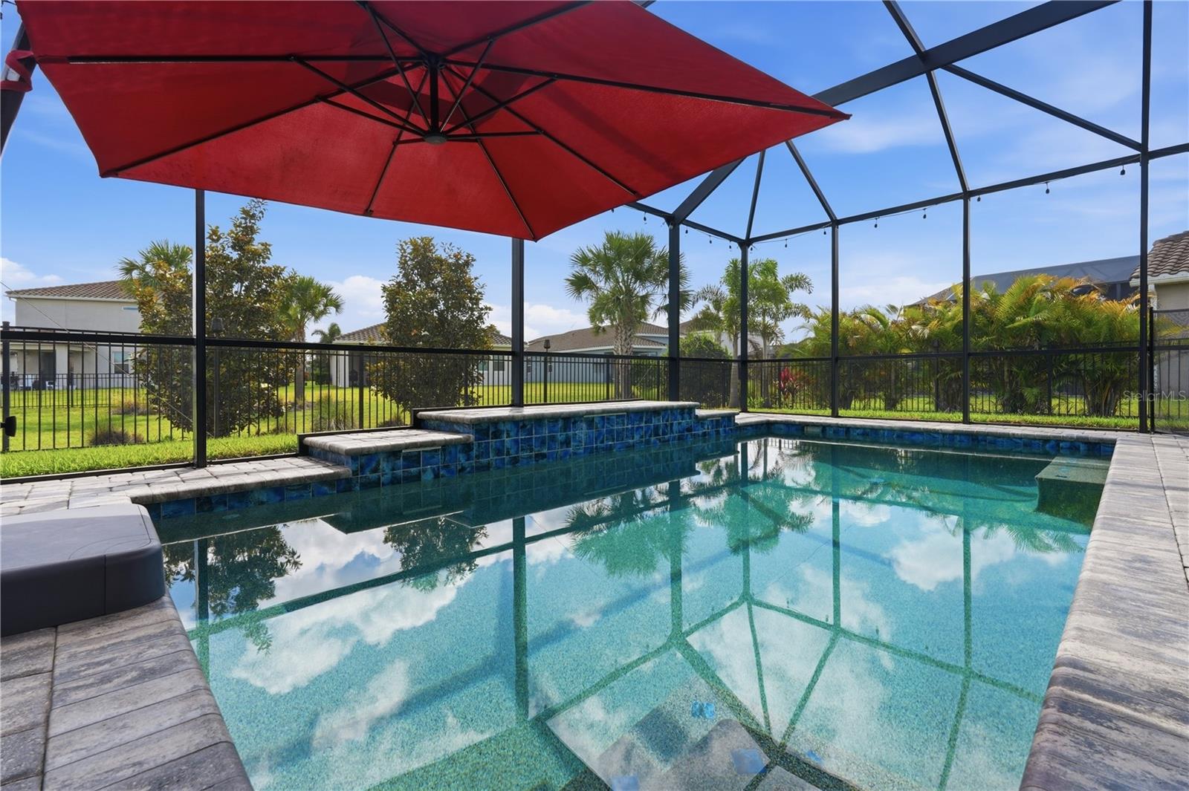
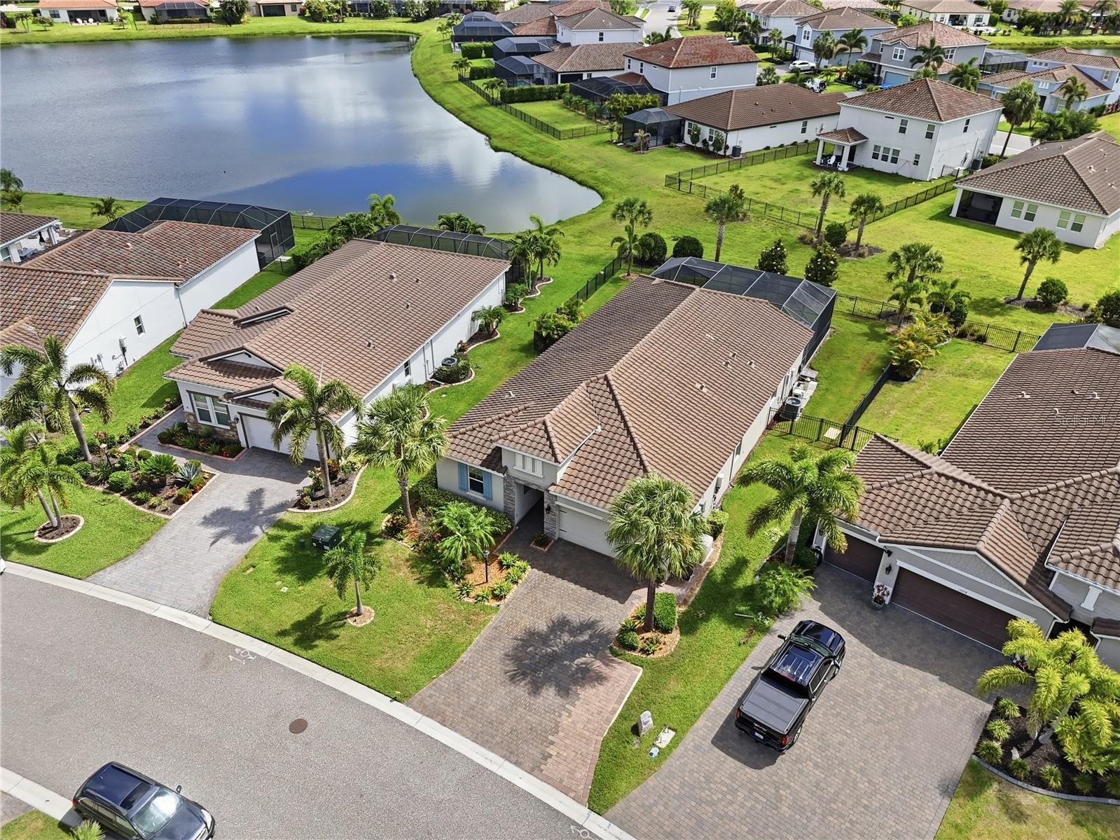
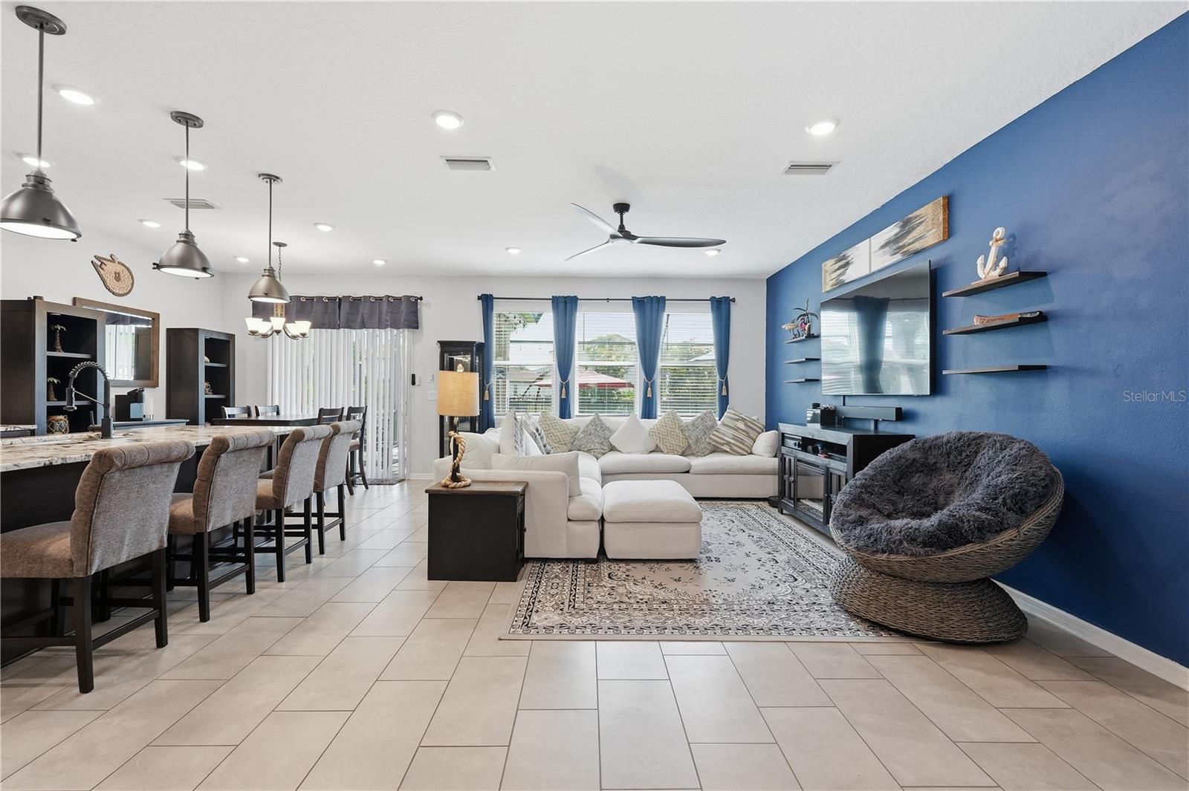
Experience refined Florida living in this beautiful pool home, ideally positioned within the gated community of Savanna at Lakewood Ranch and served by a highly regarded school district. Savanna offers resort-style living with a stunning clubhouse featuring a beach-entry pool, lap pool, and spa, a state-of-the-art fitness center, spacious dog park, open fields for recreation, cabana pavilion, shaded playground, pool with interactive water features, an event/play lawn, open greenspace, and walking trails that meander throughout the community. Lawn maintenance is also included in the HOA, making for a truly maintenance-free lifestyle. A striking stone facade, classic tile roof, elegant glass front door, and inviting curb appeal create an impressive sense of arrival from the outset. High-efficiency double-pane windows enhance comfort, energy savings, and peace of mind, while thoughtful upgrades throughout the home create a warm, polished setting for everyday living and effortless entertaining. Inside, tray ceilings, tile flooring across the main living areas, and soft bedroom carpeting offer a balanced blend of style and comfort. The spacious formal dining room sets the stage for memorable gatherings, holiday meals, and special occasions, while also offering the versatility to function beautifully as a private den, office, or flex space. The comfortable great room delivers an open, welcoming atmosphere, ideal for relaxing with family, hosting guests, or enjoying a quiet evening at home. The kitchen is designed to impress with warm wood cabinetry, granite countertops, a sleek backsplash, stainless steel appliances, recessed lighting, a free-standing gas range, and modern triple pendant lighting above the island. Whether preparing a casual breakfast, cooking for guests, or gathering around the heart of the home, this kitchen blends function, comfort, and style. The primary suite offers a serene retreat with a spa-inspired bathroom featuring a free-standing soaking tub and a separate glass-enclosed shower. Its thoughtful layout creates a relaxing space to begin and end the day, while elevated finishes add an inviting sense of elegance and comfort. Additional bedrooms with soft carpeting provide welcoming spaces for family, guests, hobbies, or quiet relaxation. Outdoor living is where this home truly shines. Enjoy the Florida lifestyle from your private pool area, complete with a multi-colored pool light and new pool pump, both conveniently controlled by phone. An outdoor ceiling speaker adds the perfect touch for unwinding by the water or entertaining friends. Additional features include a security camera, automatic front lighting system with seven lights, hurricane shutters, a whole-house generator, and an exterior gas stub ready for a future outdoor kitchen. With smart upgrades, desirable community living, and a strong school district setting, this home offers comfort, style, security, exceptional Florida living, and lasting value.
| 5 hours ago | Listing updated with changes from the MLS® | |
| yesterday | Listing first seen on site |

Listing information is provided by Participants of the Stellar MLS. IDX information is provided exclusively for personal, non-commercial use, and may not be used for any purpose other than to identify prospective properties consumers may be interested in purchasing. Information is deemed reliable but not guaranteed. Properties displayed may be listed or sold by various participants in the MLS Copyright 2026, Stellar MLS.
Last checked: 2026-05-30 12:04 PM EDT

