Facebook   |    Instagram   |    YouTube   |    Blog
User Login   |    941-928-5555

Property Search

Save
Ask
Tour
Hide
Share
$984,900
2 Days On Site

4933 COASTAL DAYS LANE
BRADENTON, FL 34211

For Sale|Single Family Residence|Active
4
Beds
3
Total Baths
2
Full Baths
1
Partial Bath
3,285
SqFt
$300
/SqFt
2022
Built
Subdivision:
LORRAINE LAKES PH I
County:
Manatee
Call Now: (941) 928-5555
Is this the listing for you? We can help make it yours.
(941) 928-5555
4933 COASTAL DAYS LANE4933 COASTAL DAYS LANE4933 COASTAL DAYS LANE4933 COASTAL DAYS LANE
Save
Ask
Tour
Hide
Share

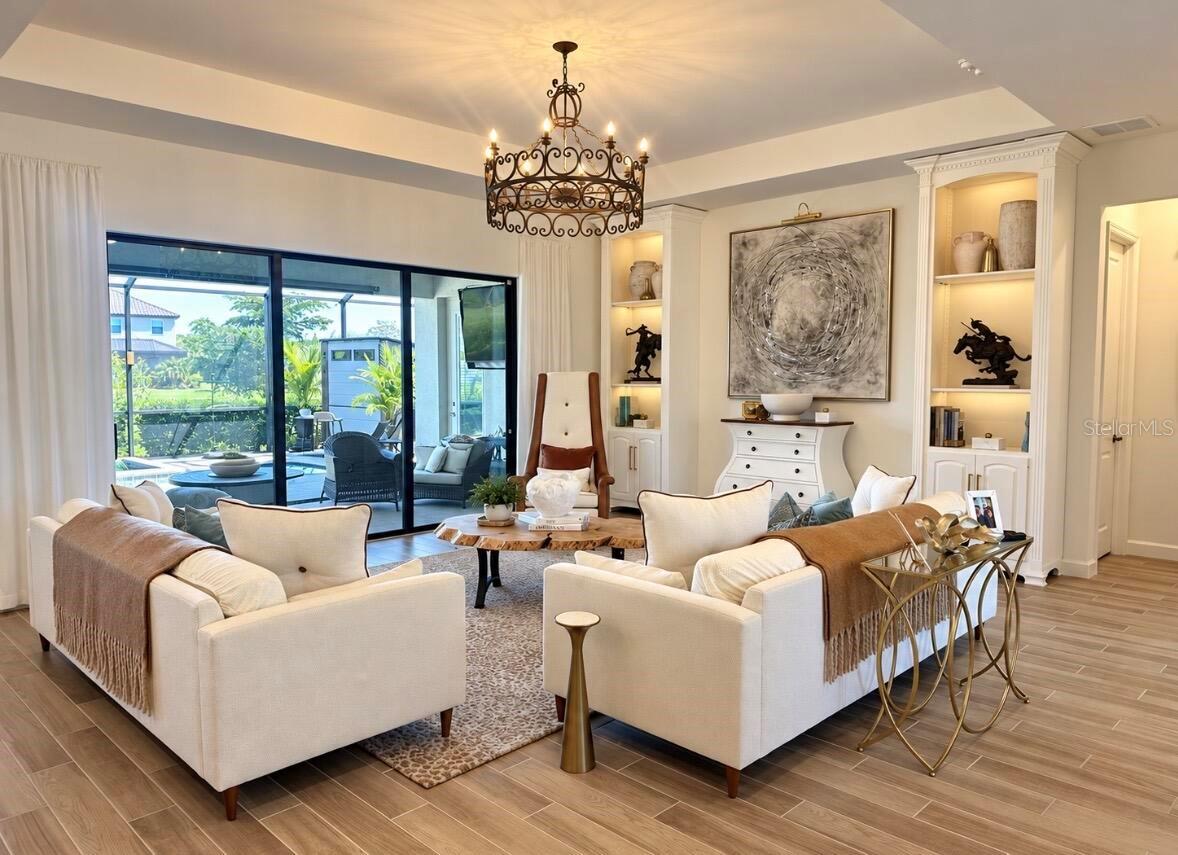
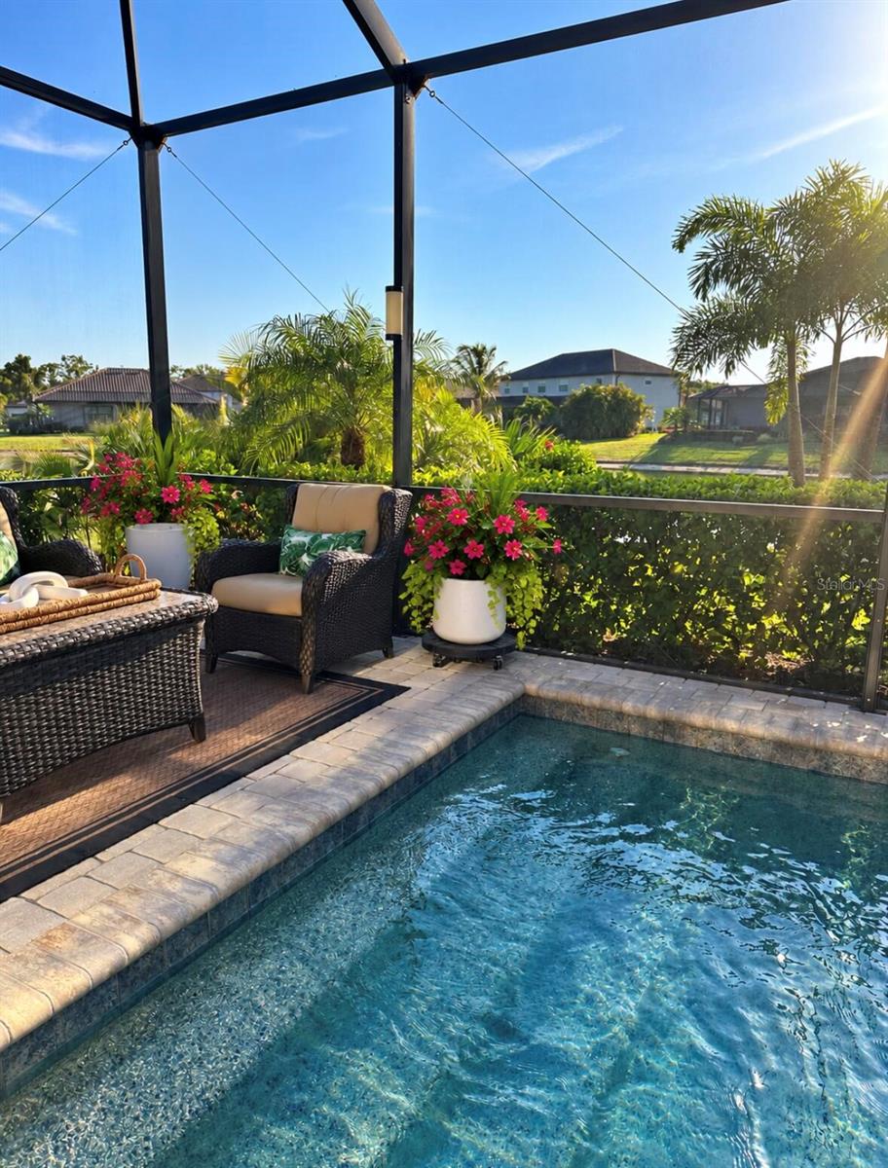
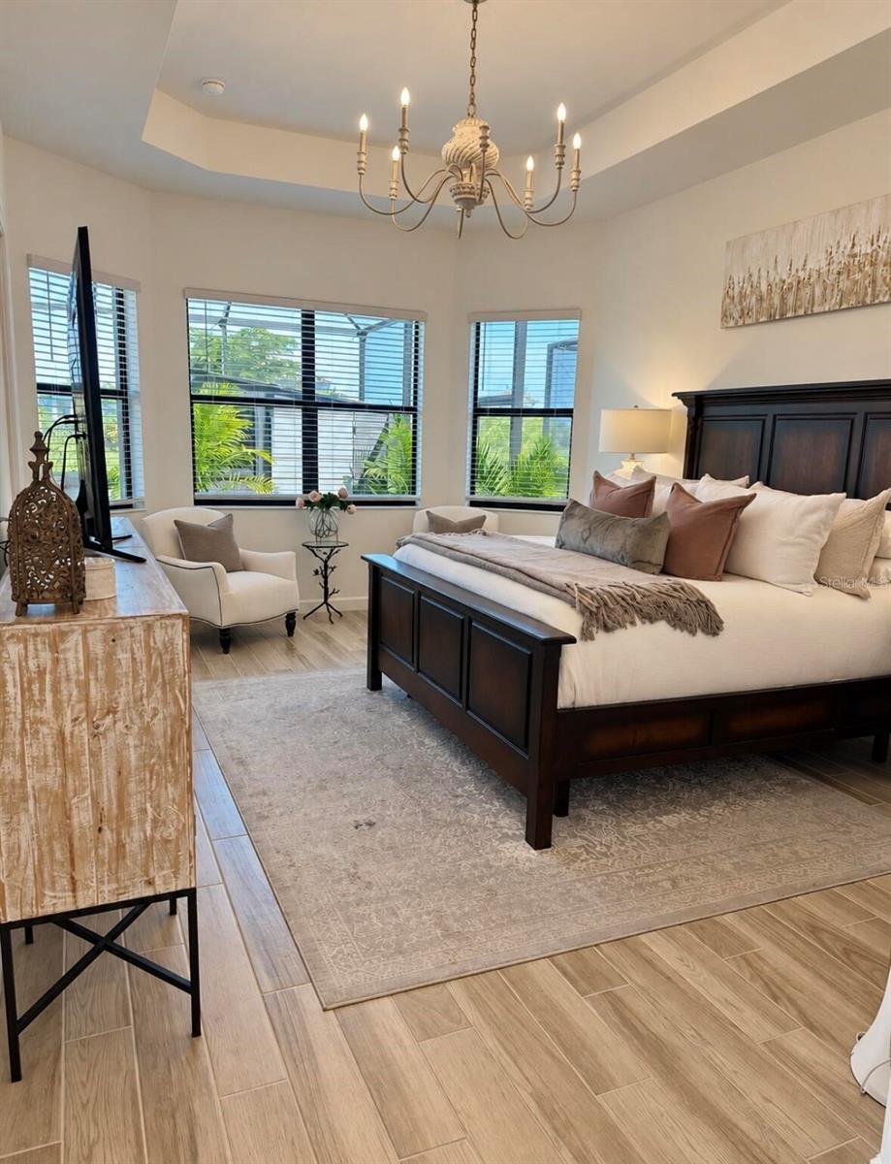
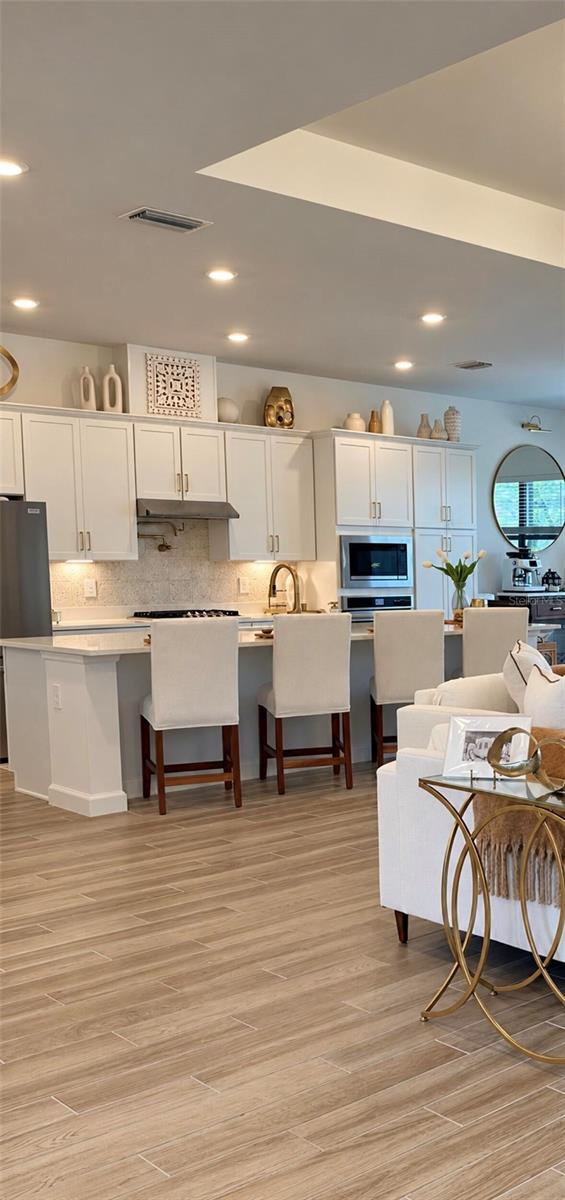
Welcome to this highly desirable Oakmont II, beautifully situated on an oversized 11,038-square-foot homesite with beautiful water views in the resort-style community of Lorraine Lakes. This upgraded home features approximately 2,356 square feet plus a 600-square-foot 3-car garage, 4 bedrooms, 2.5 bathrooms, and a private saltwater pool and spa. With more than $100,000 in improvements, the home combines thoughtful upgrades, flexible living space, and exceptional indoor-outdoor Florida living. The split-floor plan provides excellent privacy, with the owner's suite separated from the secondary bedrooms by an open living area. The layout also includes a formal dining room and spacious covered lanai overlooking the pool and water views. The fourth bedroom provides flexibility and can also serve as a private den, home office, or guest retreat. Inside, upgraded lighting and fixtures complement the home's clean, sophisticated design. Additional enhancements include a custom kitchen backsplash, Amish-built shelving, custom louvered doors, and other carefully selected details throughout. Step outside to your own private Florida retreat featuring a saltwater pool and spa, spacious covered lanai, lush tropical landscaping, professional landscape lighting, a pool cabana/storage area, and an upgraded paver walkway. The water views provide an attractive backdrop for relaxing and entertaining. The 3-car garage is another standout feature, with custom cabinetry and quartz countertops, overhead storage, and a dedicated split-system A/C, creating an exceptionally functional and finished space beyond typical garage storage. Additional upgrades include a whole-house generator and numerous improvements designed to enhance comfort, convenience, and everyday living. Furnishings may be available separately. Lorraine Lakes has an impressive resort-style amenity package.

Save
Ask
Tour
Hide
Share
Listing Snapshot
Price 
$984,900
Days On Site 
2 Days
Bedrooms 
4
Inside Area (SqFt) 
3,285 sqft
Total Baths 
3
Full Baths 
2
Partial Baths 
1
Lot Size 
0.25 Acres
Year Built 
2022
MLS® Number 
O6445794
Status 
Active
Property Tax 
$10,629
HOA/Condo/Coop Fees 
$436 monthly
Sq Ft Source 
Owner
Friends & Family
Recent Activity
yesterdayListing updated with changes from the MLS®
2 days agoListing first seen on site
General Features
Acres 
0.25
Attached Garage 
Yes
Direction Faces 
South
Foundation 
Slab
Garage 
Yes
Garage Spaces 
3
Levels 
One
Parking 
Attached
Pets 
Yes
Property Sub Type 
Single Family Residence
Sewer 
Public Sewer
SqFt Total 
3285
Utilities 
Cable AvailableCable Connected
Water Source 
Public
Zoning 
PD-R
Interior Features
Appliances 
Convection OvenCooktopDishwasherDisposalExhaust FanGas Water HeaterIce MakerMicrowaveRangeRange HoodRefrigeratorTankless Water Heater
Cooling 
Central Air
Flooring 
Tile
Furnished 
Negotiable
Heating 
Central
Interior 
Coffered Ceiling(s)Eat-in KitchenHigh CeilingsOpen FloorplanWalk-In Closet(s)
Laundry Features 
Gas Dryer HookupLaundry RoomWasher Hookup
Bathroom 2 
Level - First
Bedroom 2 
Level - First
Bedroom 3 
Level - First
Bedroom 4 
Level - First
Kitchen 
Level - First
Living Room 
Level - First
Master Bathroom 
Level - First
Master Bedroom 
Level - First
Save
Ask
Tour
Hide
Share
Exterior Features
Construction Details 
BlockStucco
Exterior 
LightingStorage
Lot Features 
Waterfront
Pool Features 
In GroundScreen EnclosurePrivate
Private Pool 
Yes
Roof 
Tile
View 
PondWater
Waterfront 
Yes
Waterfront Features 
Pond
Waterview 
PondWater
Community Features
Association Fee 
$436.0
Association Fee Frequency 
Monthly
MLS Area 
34211 - Bradenton/Lakewood Ranch Area
Township 
35
Financing Terms Available 
CashConventionalFHAVA Loan
Roads 
Paved
Schools
School District
Unknown
Elementary School
Gullett Elementary
Middle School
Dr Mona Jain Middle
High School
Lakewood Ranch High
Listing courtesy of BEYCOME OF FLORIDA LLC (804) 656-5007


Listing information is provided by Participants of the Stellar MLS. IDX information is provided exclusively for personal, non-commercial use, and may not be used for any purpose other than to identify prospective properties consumers may be interested in purchasing. Information is deemed reliable but not guaranteed. Properties displayed may be listed or sold by various participants in the MLS Copyright 2026, Stellar MLS.
Last checked: 2026-10-01 08:43 PM EDT


Neighborhood & Commute
Source: Walkscore
Disclosure: Community information and market data powered by Constellation Data Labs. Information is deemed reliable but not guaranteed.
Save
Ask
Tour
Hide
Share
Scroll to Top