
6290 BUCKINGHAM STREETSARASOTA, FL 34238
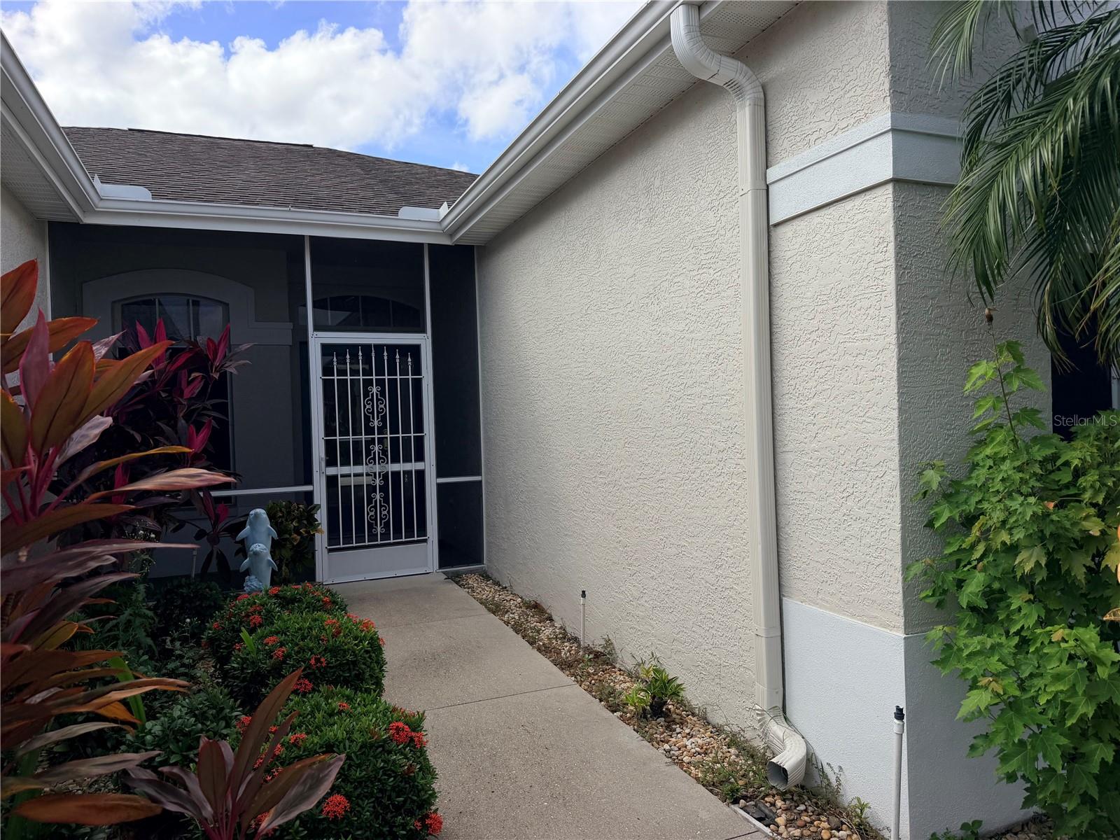
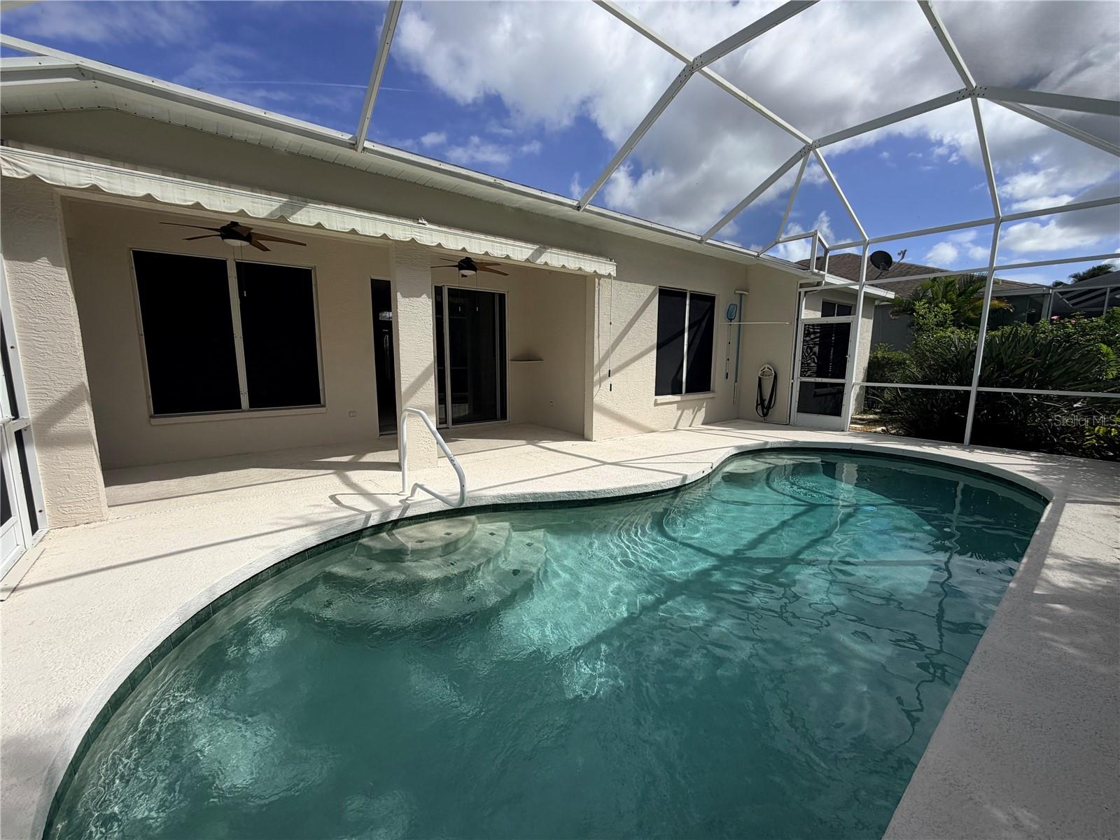
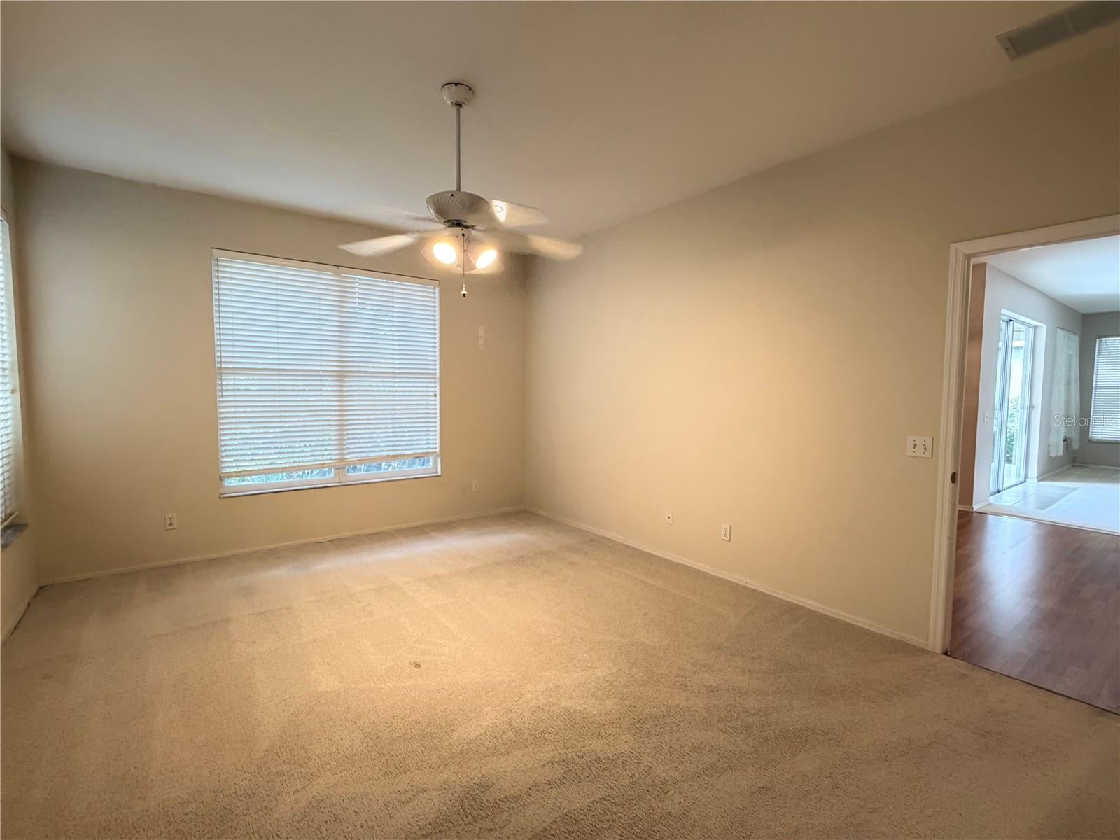
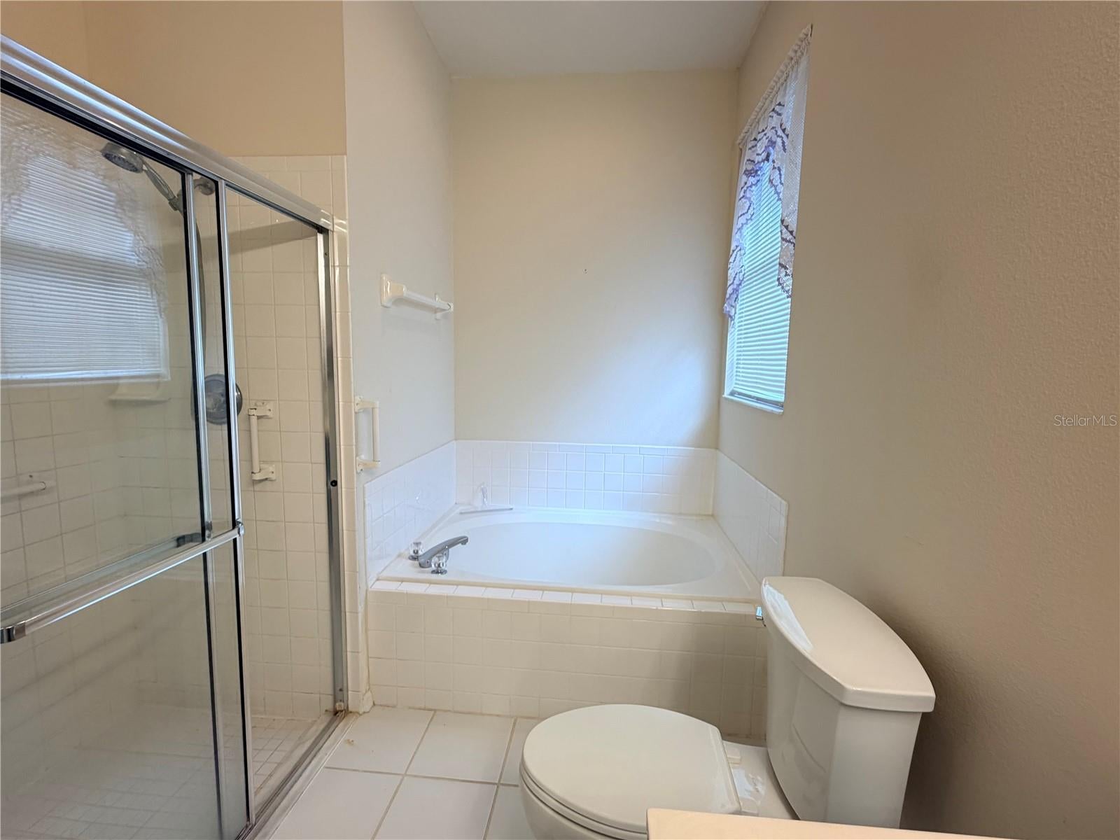
Welcome to your own private oasis in Wellington Chase! Enjoy the Florida lifestyle in this charming 3-bedroom, 2-bathroom pool home, ideally situated in one of Sarasota’s desirable and centrally located communities. Offering a wonderful blend of comfort, space, and privacy, this home is the perfect place to relax and enjoy everything Sarasota has. From the moment you step inside, you’ll appreciate the bright and airy living space, filled with natural light and featuring large sliding glass doors that open directly to the screened-in pool area. The seamless indoor-outdoor flow creates the perfect setting for entertaining, enjoying your morning coffee, or simply unwinding in the beautiful Florida sunshine. The thoughtfully designed floor plan includes a dedicated dining area and a functional kitchen featuring Corian countertops and a convenient closet pantry. Just off the kitchen, the oversized laundry room offers additional storage and built-in shelving, along with a brand-new washer and dryer for added convenience. The spacious primary suite provides a comfortable retreat, complete with a large walk-in closet and an ensuite bathroom featuring dual sinks, a relaxing soaking tub, and a separate shower. The second and third bedrooms have additional flexibility for family, guests, or a home office and share a convenient Jack-and-Jill bathroom. Step outside and discover your own private backyard retreat! The screened-in pool and lush surroundings provide a peaceful setting to soak up the sunshine, enjoy a refreshing swim, or entertain family and friends. Location is everything, and Wellington Chase puts you close to the best of Sarasota! Enjoy convenient access to world-famous Gulf Coast beaches, top-rated schools, shopping, dining, and the popular Legacy Trail. Whether you're looking for a peaceful place to call home or the perfect spot to enjoy the Florida lifestyle, this inviting pool home has so much. Don't miss the opportunity to make this Sarasota retreat your next home! My recommendation: I removed the language about owning, adding personal touches, and unlocking the home's potential. For a rental, we want prospective tenants to picture themselves living there and enjoying the pool, privacy, and location. This version does exactly that!
| 6 days ago | Listing updated with changes from the MLS | |
| 7 days ago | Listing first seen on site |

Listing information is provided by Participants of the Stellar MLS. IDX information is provided exclusively for personal, non-commercial use, and may not be used for any purpose other than to identify prospective properties consumers may be interested in purchasing. Information is deemed reliable but not guaranteed. Properties displayed may be listed or sold by various participants in the MLS Copyright 2026, Stellar MLS.
Last checked: 2026-11-09 01:21 PM EST