Facebook   |    Instagram   |    YouTube   |    Blog
User Login   |    941-928-5555

Property Search

Save
Ask
Tour
Hide
Share
$3,000
12 Days On Site

5231 HIGHBURY CIRCLE
SARASOTA, FL 34238

For Rent|Single Family Residence|Active
2
Beds
2
Total Baths
2
Full Baths
1,744
SqFt
$2
/SqFt
2000
Built
Subdivision:
THE HAMPTONS
County:
Sarasota
Call Now: (941) 928-5555
Is this the listing for you? We can help make it yours.
(941) 928-5555
5231 HIGHBURY CIRCLE5231 HIGHBURY CIRCLE5231 HIGHBURY CIRCLE5231 HIGHBURY CIRCLE
Save
Ask
Tour
Hide
Share

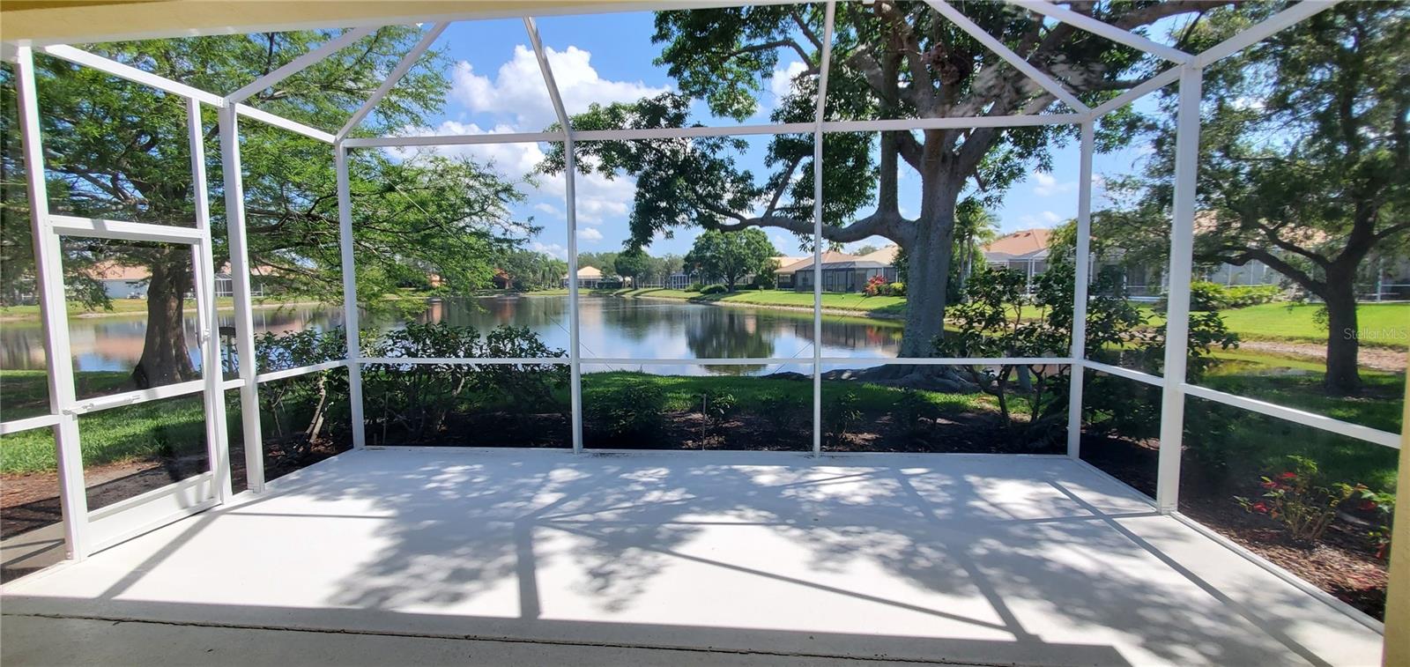
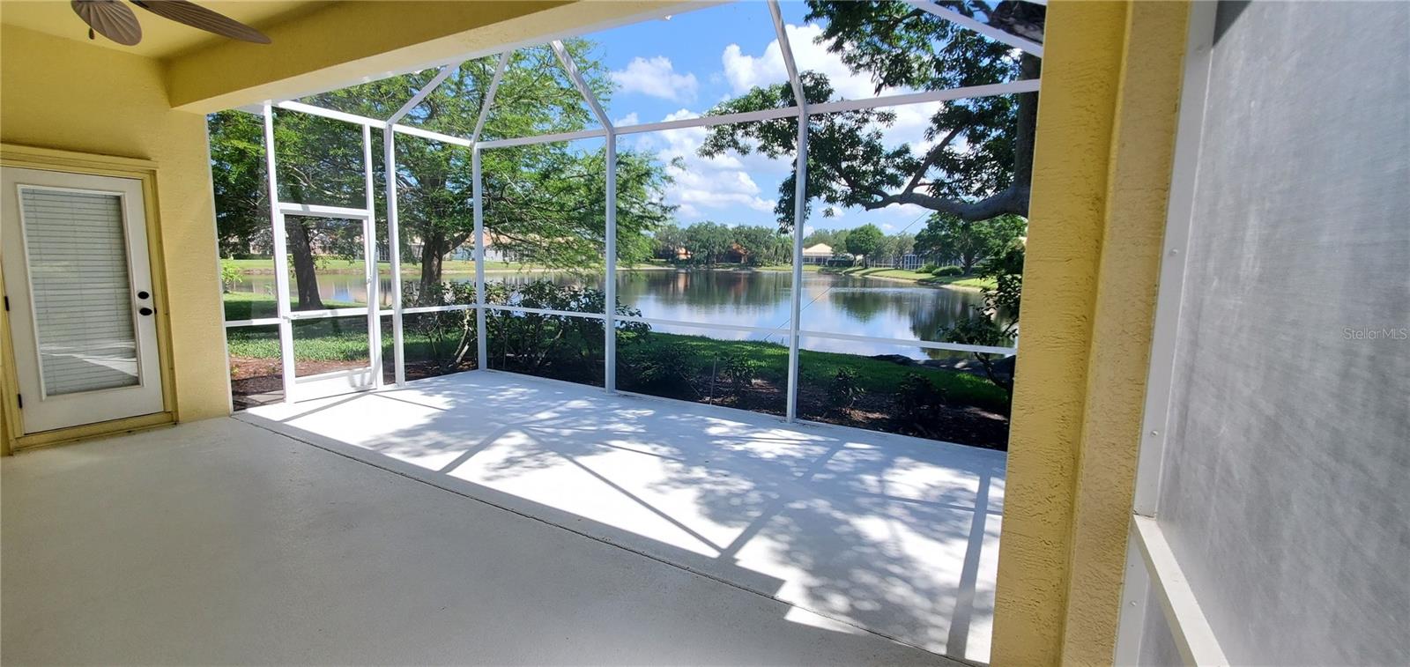
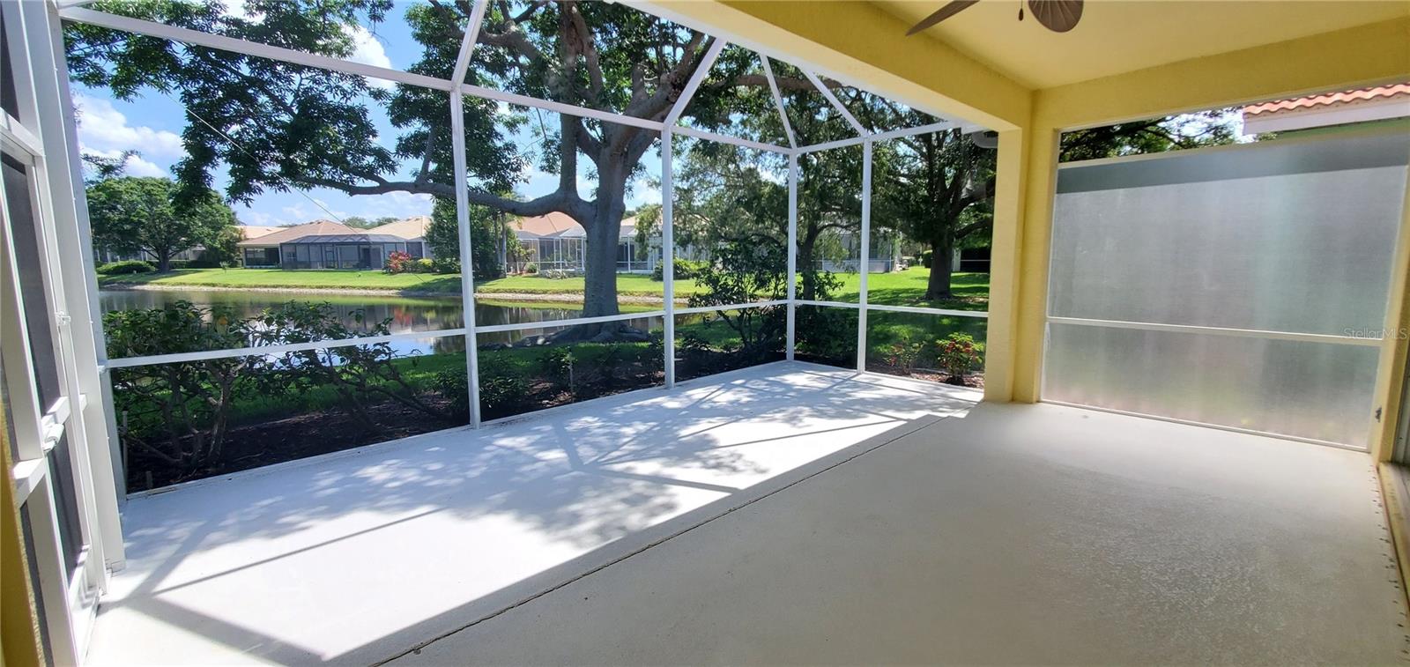
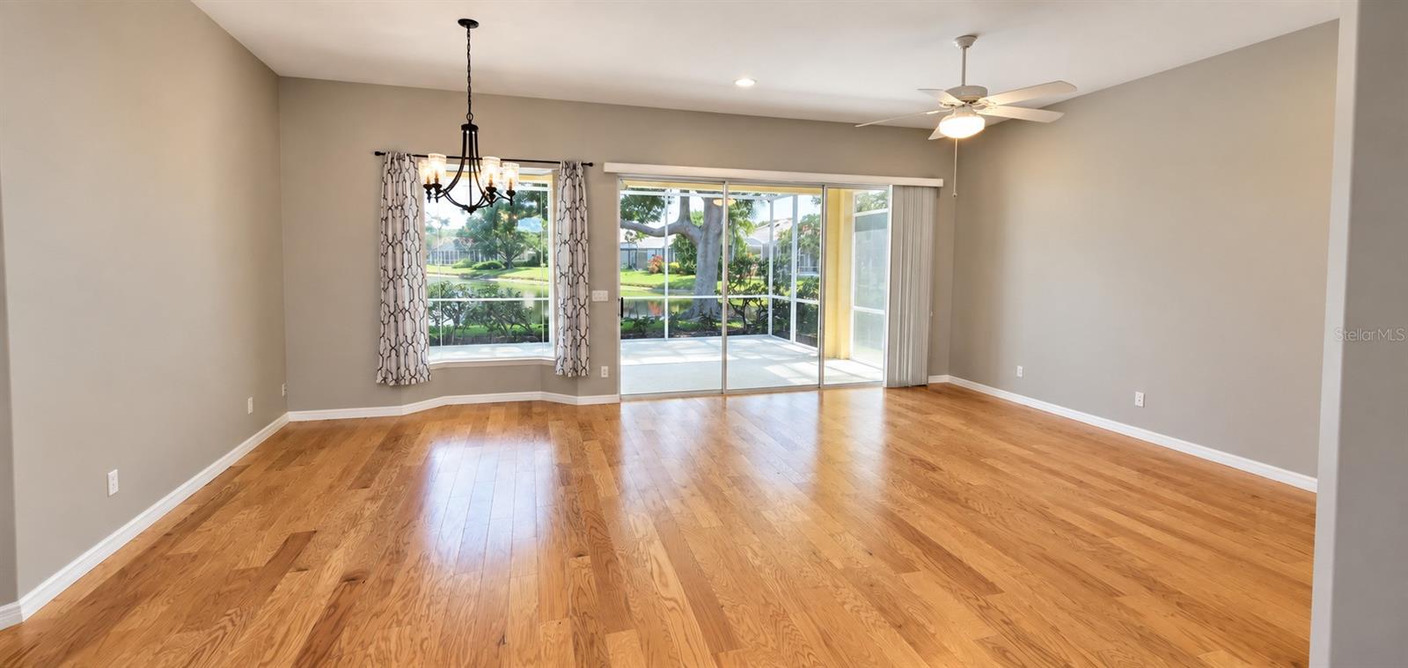
he Hamptons in Palmer Ranch. Single Family Home with 2 bedrooms plus a den, 2 baths, 2 car garage and gorgeous pond views. This well maintained home provides an open floor plan with split bedrooms, an eat in kitchen, solid hard wood flooring and tile (no carpet), plantation shutters, recessed lighting, high ceilings and large covered screen rear lanai overlooking the beautiful lake. The community pool is just a short walk from the property, minutes to Legacy Bike Trail and a short drive to Siesta Key, Small dog under 35 lbs is permitted with a $400 refundable pet deposit. First, last and security required. 680+ credit score and income of at least 3x the rent is required. No smoking/vaping allowed on premises. Ground maintenance and pest control included. Available for move in November 1, 2026 after 3 pm.

Save
Ask
Tour
Hide
Share
Listing Snapshot
Price 
$3,000
Days On Site 
12 Days
Bedrooms 
2
Inside Area (SqFt) 
1,744 sqft
Total Baths 
2
Full Baths 
2
Partial Baths 
N/A
Lot Size 
0.15 Acres
Year Built 
2000
MLS® Number 
R4911956
Status 
Active
Property Tax 
N/A
HOA/Condo/Coop Fees 
N/A
Sq Ft Source 
Public Records
Friends & Family
Recent Activity
2 weeks agoListing updated with changes from the MLS®
2 weeks agoListing first seen on site
General Features
Acres 
0.15
Attached Garage 
Yes
Available on 
2026-11-01
Garage 
Yes
Garage Spaces 
2
Levels 
One
Parking 
DrivewayGarage Door OpenerAttached
Pets 
Breed RestrictionsDogs OKNumber LimitSize Limit
Property Sub Type 
Single Family Residence
Sewer 
Public Sewer
SqFt Total 
1744
Water Source 
Public
Interior Features
Appliances 
DishwasherDisposalDryerGas Water HeaterIce MakerMicrowaveRangeRange HoodRefrigeratorWasher
Cooling 
Central Air
Flooring 
Ceramic TileWood
Furnished 
Unfurnished
Heating 
Central
Laundry Features 
Laundry Room
Window Features 
Blinds
Balcony/Porch/Lanai 
Dimensions - 22x18Level - First
Bathroom 2 
Dimensions - 8x4Level - First
Bedroom 2 
Dimensions - 10x12Level - First
Den 
Dimensions - 14x11Level - First
Dinette 
Dimensions - 8x8Level - First
Dining Room 
Dimensions - 10x9Level - First
Foyer 
Dimensions - 6x7Level - First
Kitchen 
Dimensions - 10x11Level - First
Laundry 
Dimensions - 5x8Level - First
Living Room 
Dimensions - 13x15Level - First
Master Bathroom 
Dimensions - 6x12Level - First
Master Bedroom 
Dimensions - 16x13Level - First
Save
Ask
Tour
Hide
Share
Exterior Features
Lot Features 
Waterfront
Patio And Porch 
CoveredScreened
View 
PondWater
Waterfront 
Yes
Waterfront Features 
Pond
Waterview 
PondWater
Windows/Doors 
Blinds
Community Features
Association Amenities 
Pool
MLS Area 
34238 - Sarasota/Sarasota Square
Roads 
Asphalt
Schools
School District
Unknown
Elementary School
Ashton Elementary
Middle School
Sarasota Middle
High School
Riverview High
Listing courtesy of LINDSAY LEASING LLC (941) 404-8878


Listing information is provided by Participants of the Stellar MLS. IDX information is provided exclusively for personal, non-commercial use, and may not be used for any purpose other than to identify prospective properties consumers may be interested in purchasing. Information is deemed reliable but not guaranteed. Properties displayed may be listed or sold by various participants in the MLS Copyright 2026, Stellar MLS.
Last checked: 2026-09-22 02:14 AM EDT


Neighborhood & Commute
Source: Walkscore
Disclosure: Community information and market data powered by Constellation Data Labs. Information is deemed reliable but not guaranteed.
Save
Ask
Tour
Hide
Share
Scroll to Top