
6611 CHICKADEE LANEBRADENTON, FL 34202
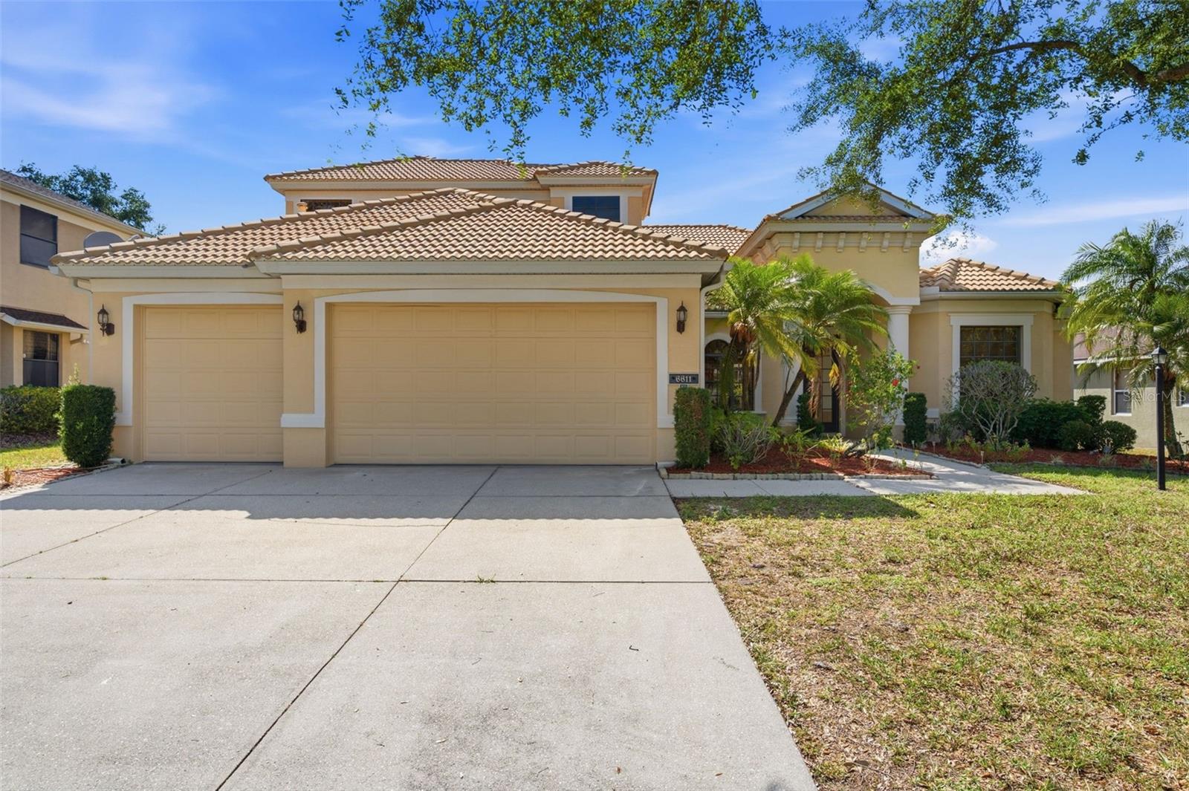
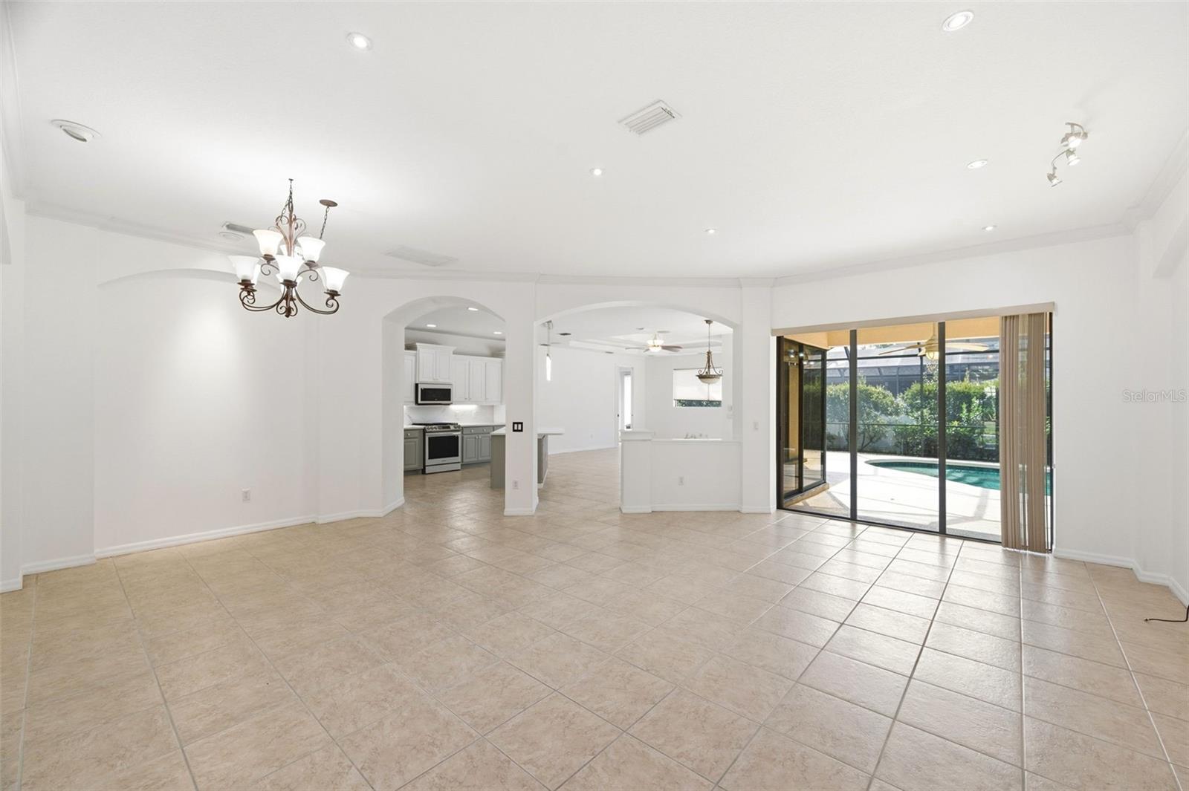
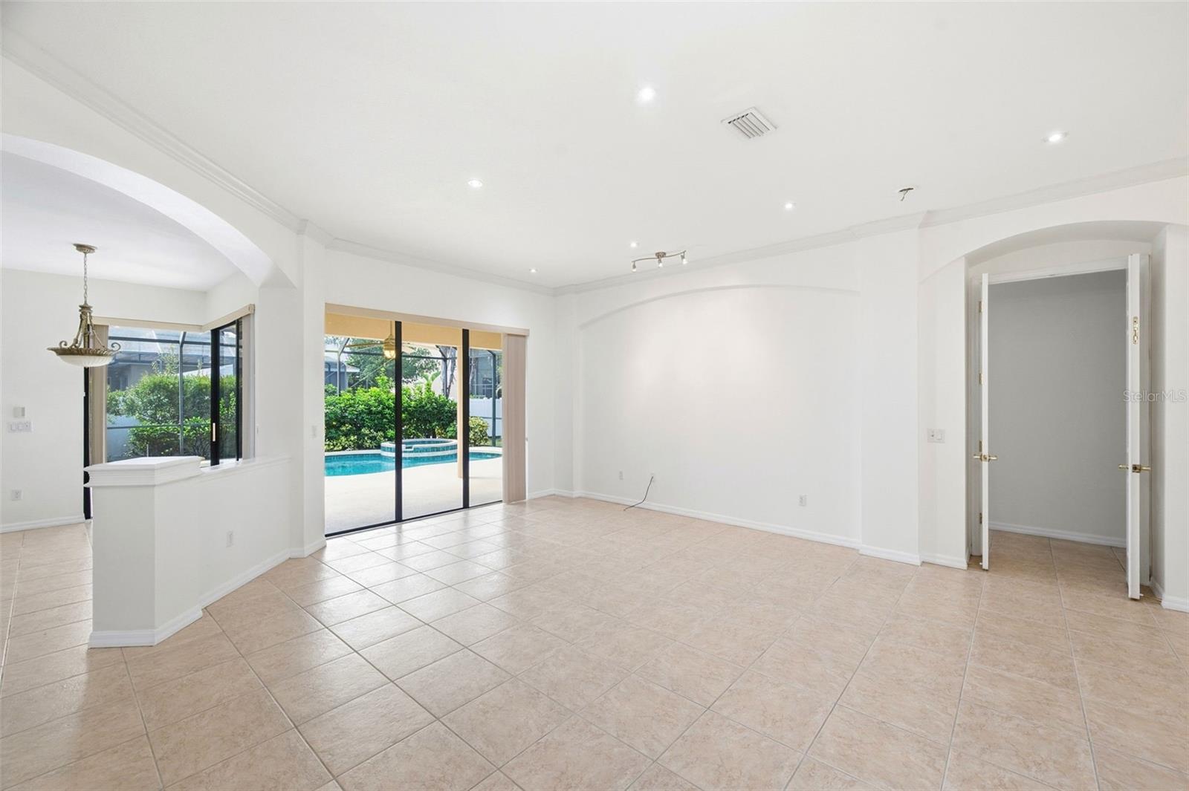
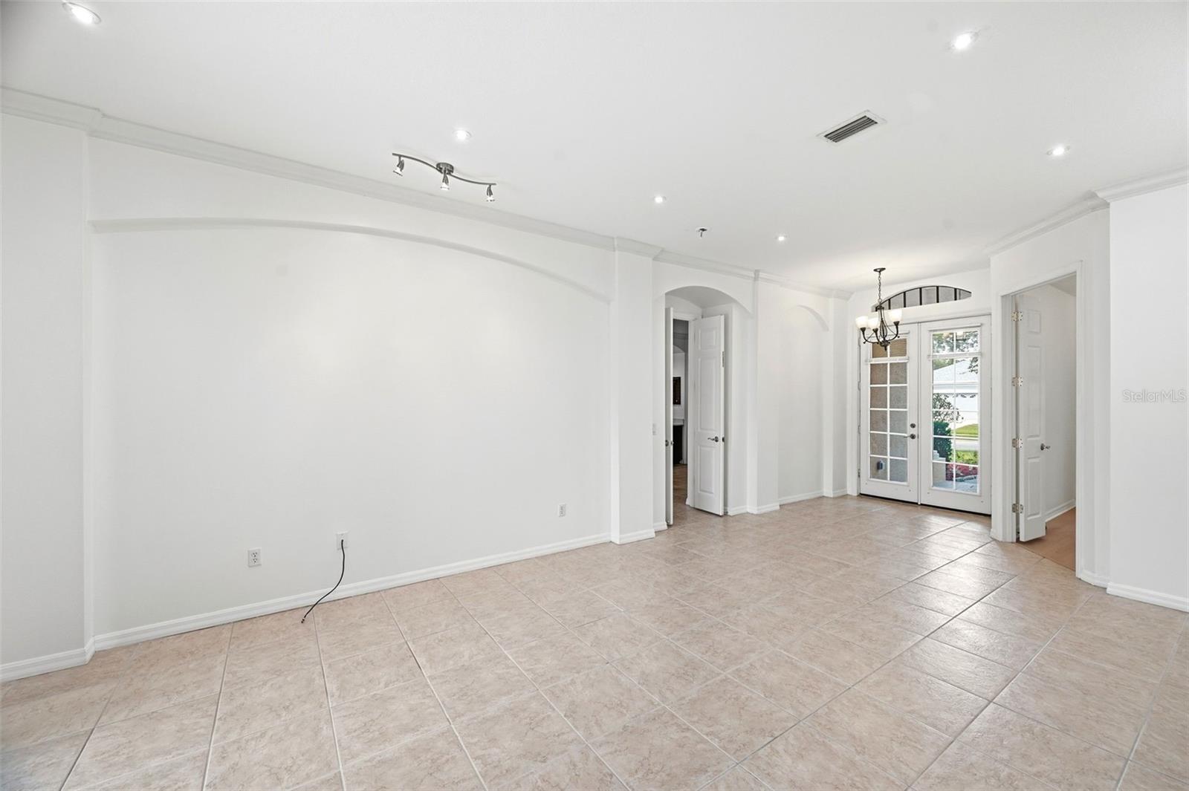
---(Seller offers flex cash to put toward closing costs/rate buy-down)---Welcome to one of Lakewood Ranch's most sought-after addresses — Greenbrook Village (Vistas). This beautifully updated and meticulously maintained home strikes the perfect balance of comfort, style, and everyday functionality. With 5 bedrooms, 3 full bathrooms, a half bath, and a flexible office/den, this home is ready to fit your life from day one. From the moment you step inside, a bright, open foyer sets the tone. To your left, you'll find a cozy office/den — ideal for working from home or a quiet reading nook. Moving into the heart of the home, the open-concept living area is anchored by a stunning gourmet kitchen that truly steals the show. It features premium 42" upper cabinetry, on-trend quartz countertops, a large center island, a spacious walk-in pantry, abundant prep space, and a gas stove — everything you need to cook, host, and gather with ease. The first floor is laid out in a smart split-bedroom plan. The luxurious primary suite is a genuine retreat, bathed in natural light with elegant finishes and a spa-inspired en-suite bath complete with a walk-in shower, a relaxing garden tub, dual vanities, and a generous dual walk-in closet. Two additional bedrooms share a well-appointed full bath with a step-in shower — perfect for family or guests. A fourth bedroom enjoys its own private full bath with a walk-in shower that also conveniently connects to the pool area. Whether it's a formal dinner in the dining room or a casual bite in the charming breakfast nook, you'll have flexible dining options for every occasion. Step through the oversized sliding glass doors and you'll find your own private paradise — an extended screened-in lanai with a heated pool and spa. It's the perfect spot for morning coffee, weekend entertaining, or simply unwinding at the end of the day. Head upstairs to discover the 5th bedroom with a half bath — a great flex space for guests, a playroom, or a teen suite. Throughout the home, soaring ceilings and abundant natural light give every room an airy, welcoming feel. An indoor laundry room adds everyday convenience, and the 3-car garage offers ample space for vehicles, storage, or a workshop. This home comes with a 2021 HVAC system, a newer swimming pool pump and heat pump, a whole-home water softener, renovated bathrooms, a refreshed kitchen with newer appliances and quartz countertops, new luxury vinyl flooring in all bedrooms, and fresh interior paint in 2026. Move right in and enjoy. The value here is hard to beat: an ultra-low annual HOA fee of just $121, a low CDD fee, and — notably — no flood insurance required. That's a rare combination in Lakewood Ranch. Location-wise, it doesn't get much better. Zoned for top-rated schools and just minutes from Greenbrook Adventure Park (think nature trails, playgrounds, sports courts, a dog park, and picnic areas), this home also puts you close to I-75, UTC Mall, Costco, premier golf courses, Sarasota Memorial Hospital, the Premier Sports Campus, area, airports, and the world-renowned Gulf beaches, including Siesta Key. This is Florida living at its finest — peaceful, connected, and completely move-in ready. Se habla español.
| 2 months ago | Listing updated with changes from the MLS | |
| 2 months ago | Price changed to $864,900 | |
| 4 months ago | Listing first seen on site |

Listing information is provided by Participants of the Stellar MLS. IDX information is provided exclusively for personal, non-commercial use, and may not be used for any purpose other than to identify prospective properties consumers may be interested in purchasing. Information is deemed reliable but not guaranteed. Properties displayed may be listed or sold by various participants in the MLS Copyright 2026, Stellar MLS.
Last checked: 2026-10-22 05:13 AM EDT

