Facebook   |    Instagram   |    YouTube   |    Blog
User Login   |    941-928-5555

Property Search

Save
Ask
Tour
Hide
Share
$2,500
47 Days On Site

14035 LILAC SKY TERRACE
BRADENTON, FL 34211

For Rent|Townhouse|Active
3
Beds
3
Total Baths
2
Full Baths
1
Partial Bath
1,414
SqFt
$2
/SqFt
2024
Built
Subdivision:
AURORA
County:
Manatee
Call Now: (941) 928-5555
Is this the listing for you? We can help make it yours.
(941) 928-5555
14035 LILAC SKY TERRACE14035 LILAC SKY TERRACE14035 LILAC SKY TERRACE14035 LILAC SKY TERRACE
Save
Ask
Tour
Hide
Share

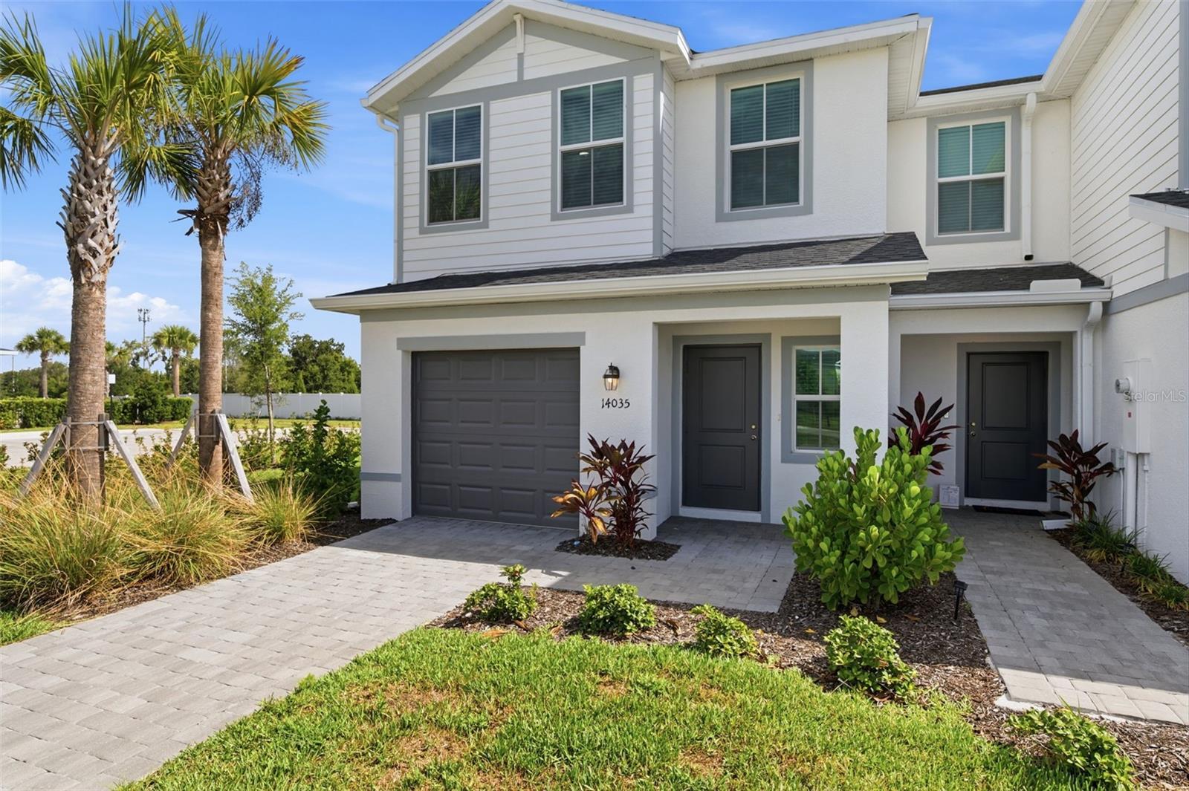
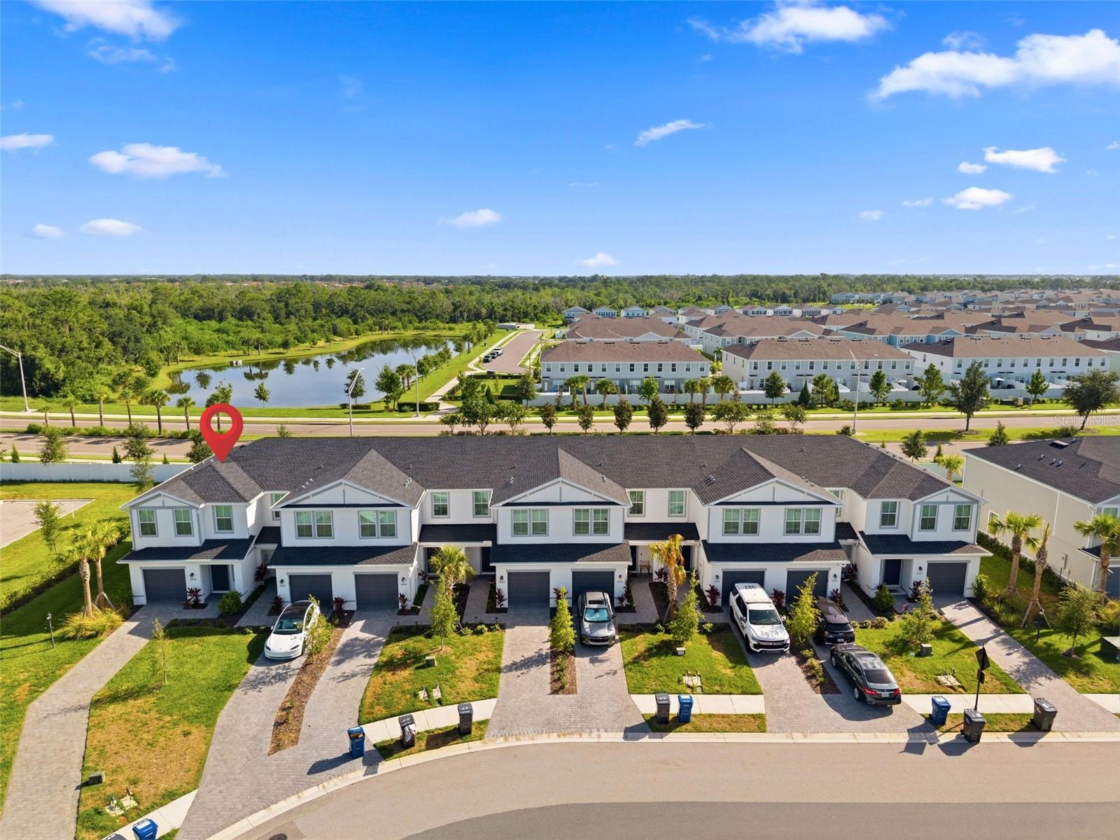
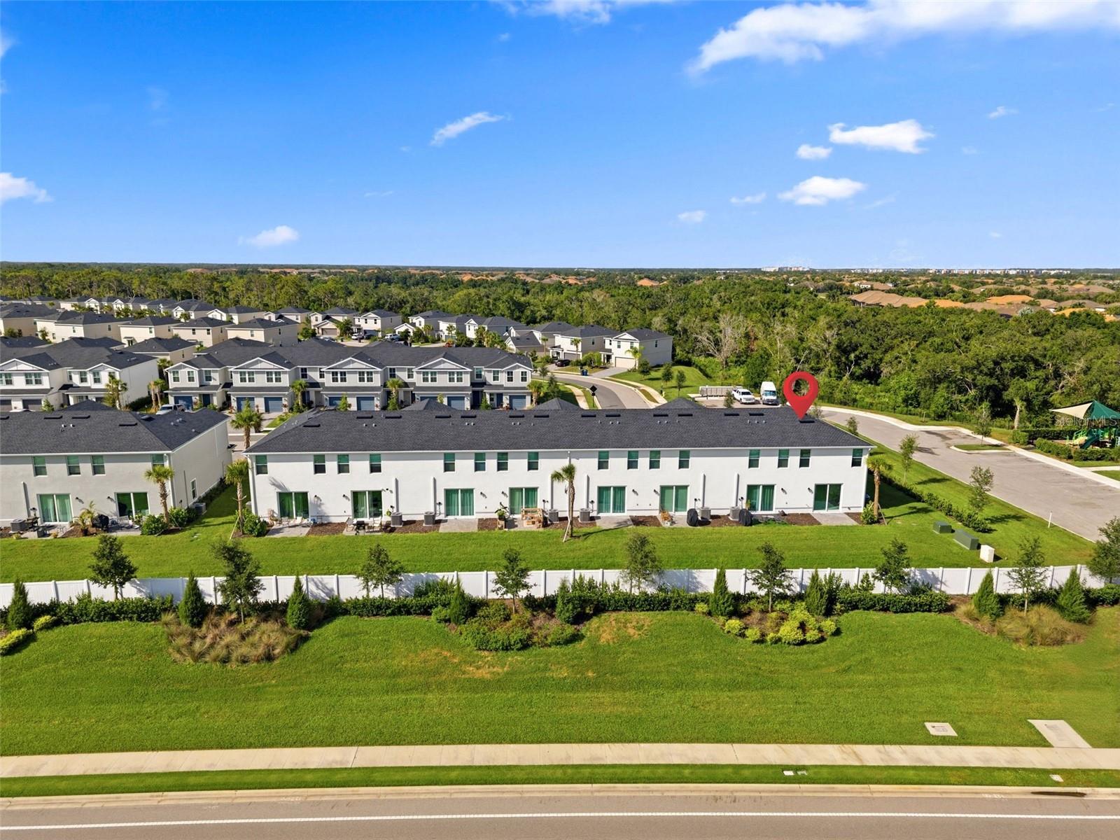
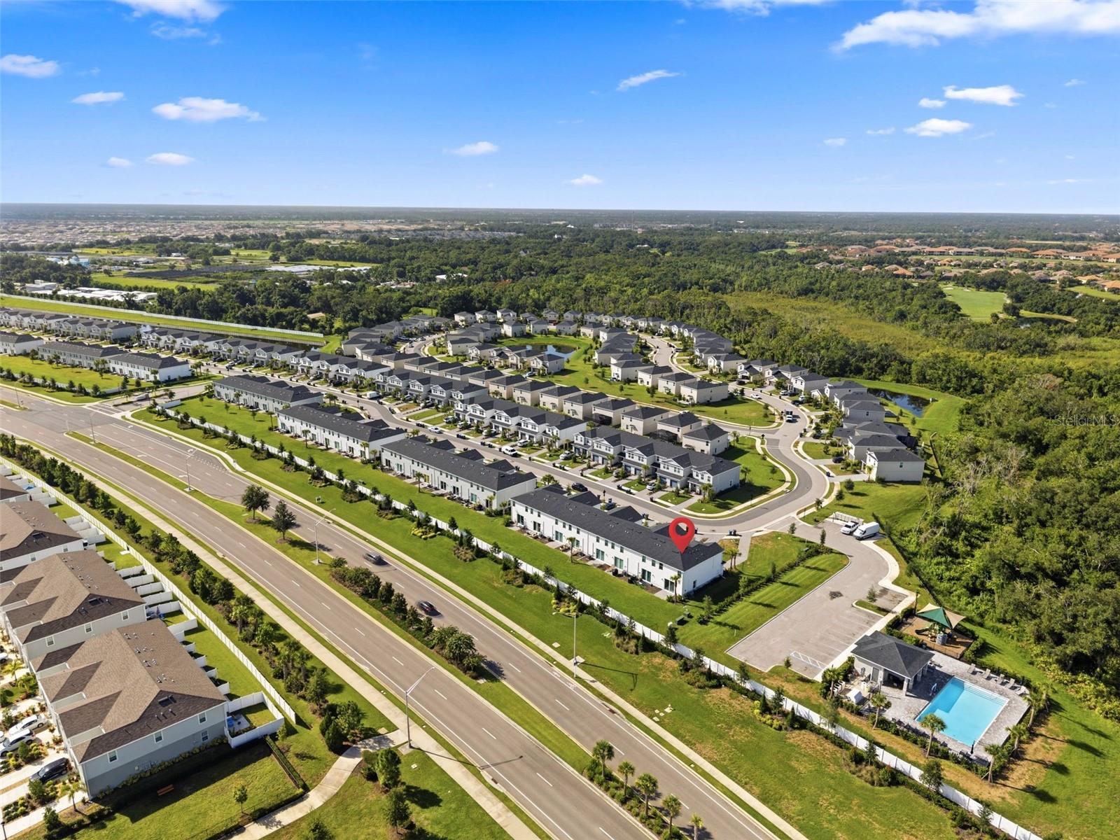
Experience pristine, like-new luxury in this exceptional 2024-built Lennar Avery model townhome! As a rare corner unit located just steps from the community pool and playground, this home delivers an abundance of natural light, extra privacy, and an unmatched resort-style lifestyle. The main level features a contemporary open-concept layout with sleek quartz countertops, stainless steel appliances, designer style cabinetry, and a convenient first-floor powder room for guests. Step right outside from your living space to an expanded patio area connecting seamlessly to the lush common green space and neighborhood amenities. Upstairs, discover a private owner's suite with an en-suite bath, two bright guest bedrooms, and an upper-floor laundry center. Rent includes high-speed internet and full grounds care/lawn maintenance. Perfectly located near A-rated schools (Gullett Elementary, Nolan Middle, LWR High), top hospitals, universities, shopping, dining at Waterside Place, and a short drive to Sarasota's world-famous beaches. Don't miss this rare rental opportunity!

Save
Ask
Tour
Hide
Share
Listing Snapshot
Price 
$2,500
Days On Site 
47 Days
Bedrooms 
3
Inside Area (SqFt) 
1,414 sqft
Total Baths 
3
Full Baths 
2
Partial Baths 
1
Lot Size 
0.09 Acres
Year Built 
2024
MLS® Number 
TB8533145
Status 
Active
Property Tax 
N/A
HOA/Condo/Coop Fees 
N/A
Sq Ft Source 
Public Records
Friends & Family
Recent Activity
2 weeks agoListing updated with changes from the MLS®
2 months agoListing first seen on site
General Features
Acres 
0.09
Attached Garage 
Yes
Available on 
2026-07-27
Garage 
Yes
Garage Spaces 
1
Levels 
Two
Number Of Stories 
2
Parking 
Attached
Pets 
Cats OKDogs OK
Property Condition 
New Construction
Property Sub Type 
Townhouse
Security 
Smoke Detector(s)
Sewer 
Public Sewer
SqFt Total 
1703
Utilities 
Electricity ConnectedWater Connected
Water Source 
Public
Interior Features
Appliances 
DishwasherDisposalDryerElectric Water HeaterFreezerMicrowaveRangeRefrigeratorWasher
Cooling 
Central Air
Flooring 
CarpetTile
Furnished 
Unfurnished
Heating 
CentralElectric
Interior 
High CeilingsOpen FloorplanStone CountersWalk-In Closet(s)
Laundry Features 
Laundry ClosetUpper Level
Bathroom 2 
Dimensions - 5.1x8.4Level - SecondFeatures - Central Vacuum
Bedroom 2 
Dimensions - 9.4x13Level - Second
Bedroom 3 
Dimensions - 9.5x10.11Level - Second
Kitchen 
Dimensions - 16x13Level - FirstFeatures - Double Vanity, Granite Counters, Kitchen Island
Living Room 
Dimensions - 19x11Level - FirstFeatures - Ceiling Fan(s)
Master Bathroom 
Dimensions - 10.11x5Level - SecondFeatures - Double Vanity
Master Bedroom 
Dimensions - 10.11x13.8Level - SecondFeatures - Ceiling Fan(s), Stone Counters
Save
Ask
Tour
Hide
Share
Exterior Features
Lot Features 
Corner Lot
View 
Garden
Waterview 
Garden
Community Features
Association Amenities 
PlaygroundPool
Community Features 
PlaygroundPoolSidewalksStreet Lights
MLS Area 
34211 - Bradenton/Lakewood Ranch Area
Roads 
Asphalt
Schools
School District
Unknown
Elementary School
Gullett Elementary
Middle School
Dr Mona Jain Middle
High School
Lakewood Ranch High
Listing courtesy of FUTURE HOME REALTY INC (813) 507-3955


Listing information is provided by Participants of the Stellar MLS. IDX information is provided exclusively for personal, non-commercial use, and may not be used for any purpose other than to identify prospective properties consumers may be interested in purchasing. Information is deemed reliable but not guaranteed. Properties displayed may be listed or sold by various participants in the MLS Copyright 2026, Stellar MLS.
Last checked: 2026-09-16 04:50 AM EDT

Neighborhood & Commute
Source: Walkscore
Disclosure: Community information and market data powered by Constellation Data Labs. Information is deemed reliable but not guaranteed.
Save
Ask
Tour
Hide
Share
Scroll to Top