Facebook   |    Instagram   |    YouTube   |    Blog
User Login   |    941-928-5555

Property Search

Save
Ask
Tour
Hide
Share
$609,990
15 Days On Site

7359 SEMORAN LANE
SARASOTA, FL 34240

For Sale|Single Family Residence|Active
3
Beds
2
Total Baths
2
Full Baths
1,496
SqFt
$408
/SqFt
2026
Built
Subdivision:
EMERALD LANDING AT WATERSIDE
County:
Sarasota
Call Now: (941) 928-5555
Is this the listing for you? We can help make it yours.
(941) 928-5555
7359 SEMORAN LANE7359 SEMORAN LANE7359 SEMORAN LANE7359 SEMORAN LANE
Save
Ask
Tour
Hide
Share

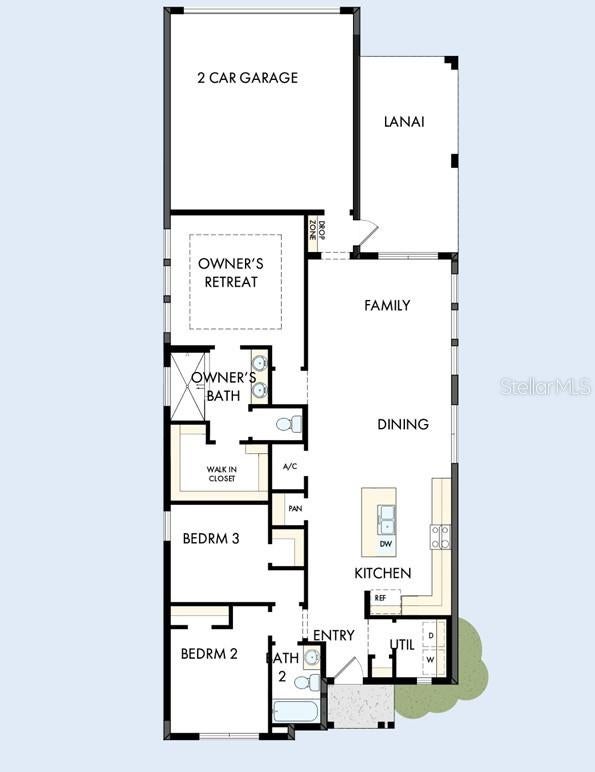
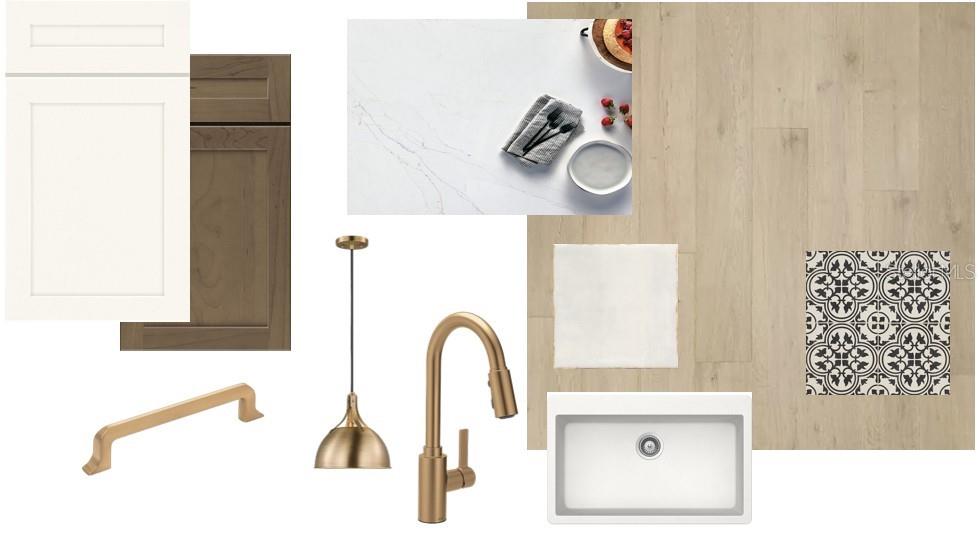
Under Construction. Scheduled for completion in February 2027, the Breaker by David Weekley Homes offers the ease of single-level living in the highly sought-after Emerald Landing community at Waterside. Ideally positioned on lot 125, this home also features a rare extended 16-foot driveway for added convenience. Inside, an open-concept design creates a seamless setting for entertaining and everyday living. The gourmet kitchen serves as the heart of the home, featuring a large center island, abundant counter space, and an inviting layout that flows naturally into the main living and dining areas. Expansive windows bring in an abundance of natural light, creating a bright and welcoming atmosphere. The private Owner’s Retreat provides a relaxing escape with a spacious bedroom, well-appointed bath, and generous walk-in closet. Additional bedrooms offer flexibility for guests, a home office, hobbies, or evolving household needs. Built with the quality craftsmanship and energy-efficient features for which David Weekley Homes is known, this residence combines comfort, thoughtful design, and lasting value. Residents of Emerald Landing enjoy resort-style amenities, including a pool with lap lanes, cabanas, an entertainment lawn, pickleball courts, a fire pit, dog park, boat dock, water-taxi service, and scenic walking and jogging paths. Shopping, dining, entertainment, and the vibrant lifestyle of Waterside Place are all within convenient walking distance. Don’t miss this rare opportunity to own a one-level, single-family home close to the community’s exceptional amenities. Contact us today to schedule a personalized appointment. **This property offers a limited time 7% employee pricing incentive.

Save
Ask
Tour
Hide
Share
Listing Snapshot
Price 
$609,990
Days On Site 
15 Days
Bedrooms 
3
Inside Area (SqFt) 
1,496 sqft
Total Baths 
2
Full Baths 
2
Partial Baths 
N/A
Lot Size 
0.09 Acres
Year Built 
2026
MLS® Number 
TB8542780
Status 
Active
Property Tax 
$3,277.14
HOA/Condo/Coop Fees 
$270 monthly
Sq Ft Source 
Builder
Friends & Family
Recent Activity
yesterdayListing updated with changes from the MLS®
2 weeks agoListing first seen on site
General Features
Acres 
0.09
Attached Garage 
Yes
Direction Faces 
Southwest
Foundation 
Slab
Garage 
Yes
Garage Spaces 
2
Levels 
One
Parking 
Attached
Pets 
Yes
Property Condition 
Under ConstructionNew Construction
Property Sub Type 
Single Family Residence
Security 
Smoke Detector(s)
Sewer 
Public Sewer
SqFt Total 
2188
Utilities 
Electricity AvailableNatural Gas AvailableWater Available
Water Source 
Public
Zoning 
RESI
Interior Features
Appliances 
CooktopDishwasherMicrowaveRange HoodTankless Water Heater
Cooling 
Central AirZoned
Flooring 
CarpetCeramic TileLaminate
Furnished 
Unfurnished
Heating 
Central
Interior 
Open FloorplanWalk-In Closet(s)
Laundry Features 
Electric Dryer HookupGas Dryer HookupInsideLaundry RoomWasher Hookup
Dining Room 
Level - First
Kitchen 
Level - First
Living Room 
Level - First
Master Bedroom 
Level - First
Save
Ask
Tour
Hide
Share
Exterior Features
Construction Details 
BlockCement SidingStuccoFrame
Exterior 
LightingRain Gutters
Patio And Porch 
Rear Porch
Roof 
Shingle
Community Features
Association Amenities 
PoolTrail(s)
Association Fee 
$270.0
Association Fee Frequency 
Monthly
Community Features 
ClubhousePoolSidewalks
MLS Area 
34240 - Sarasota
Township 
36
Financing Terms Available 
CashConventionalFHAVA Loan
Roads 
Asphalt
Schools
School District
Unknown
Elementary School
Tatum Ridge Elementary
Middle School
McIntosh Middle
High School
Booker High
Listing courtesy of WEEKLEY HOMES REALTY COMPANY rstpierre@dwhomes.com


Listing information is provided by Participants of the Stellar MLS. IDX information is provided exclusively for personal, non-commercial use, and may not be used for any purpose other than to identify prospective properties consumers may be interested in purchasing. Information is deemed reliable but not guaranteed. Properties displayed may be listed or sold by various participants in the MLS Copyright 2026, Stellar MLS.
Last checked: 2026-09-11 10:36 AM EDT

Neighborhood & Commute
Source: Walkscore
Disclosure: Community information and market data powered by Constellation Data Labs. Information is deemed reliable but not guaranteed.
Save
Ask
Tour
Hide
Share
Scroll to Top