
817 OAK VISTA DRIVESARASOTA, FL 34232
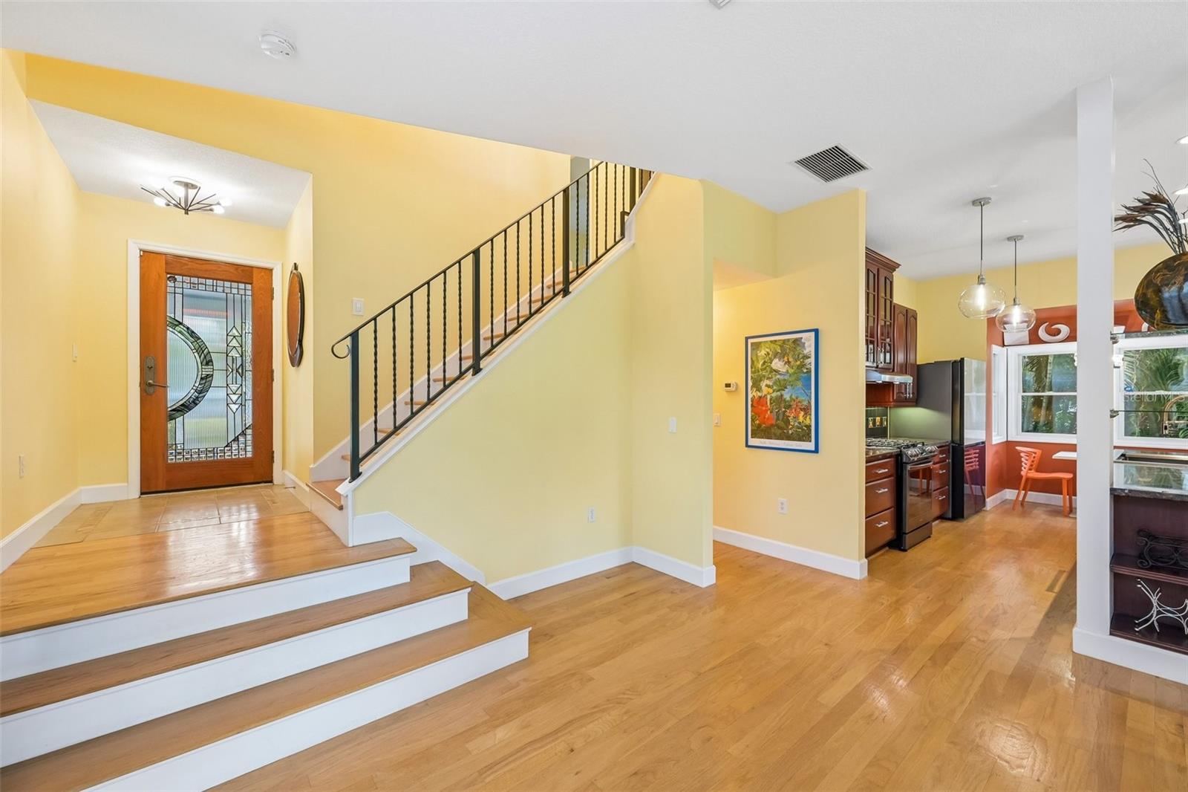
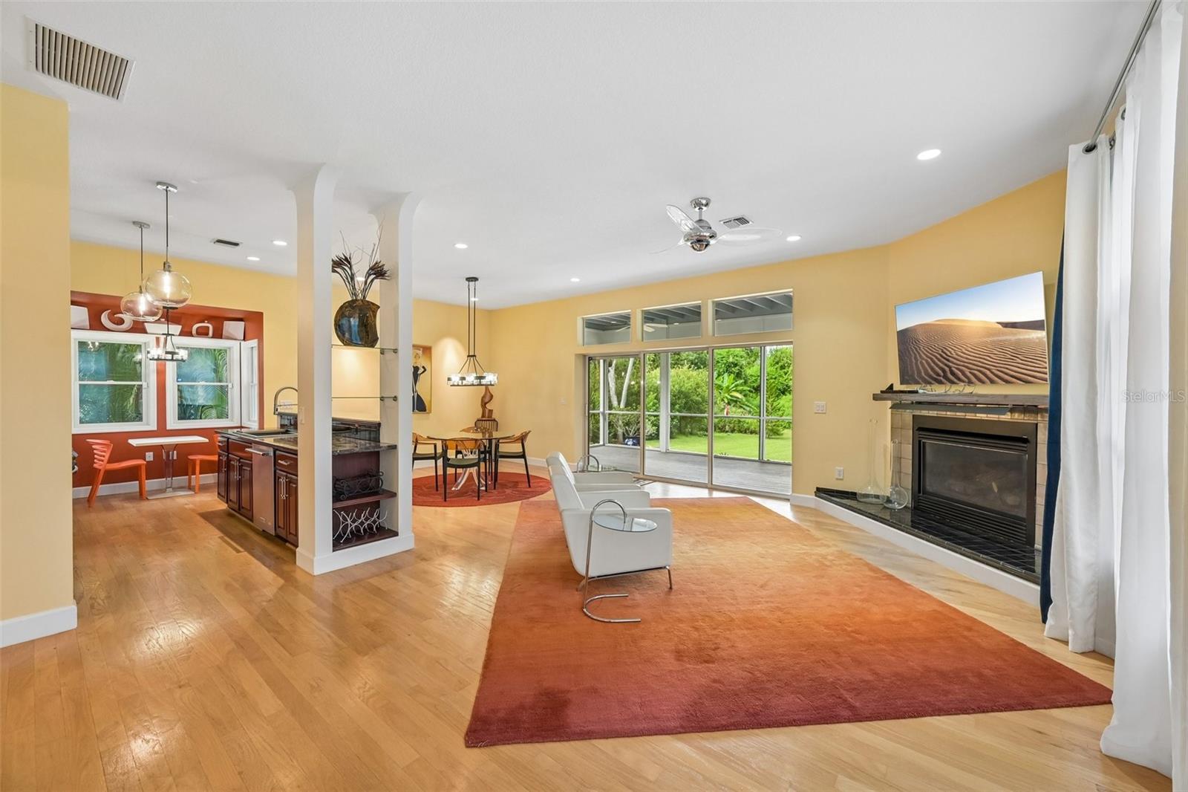
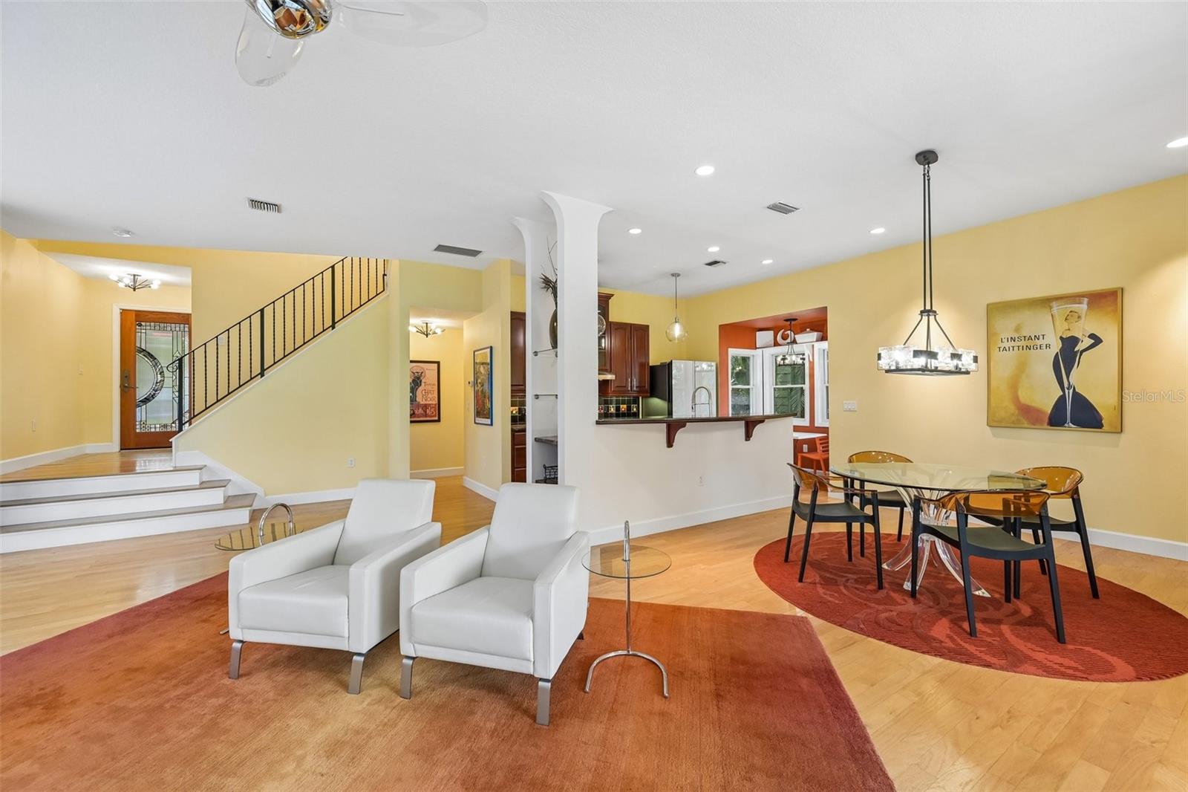
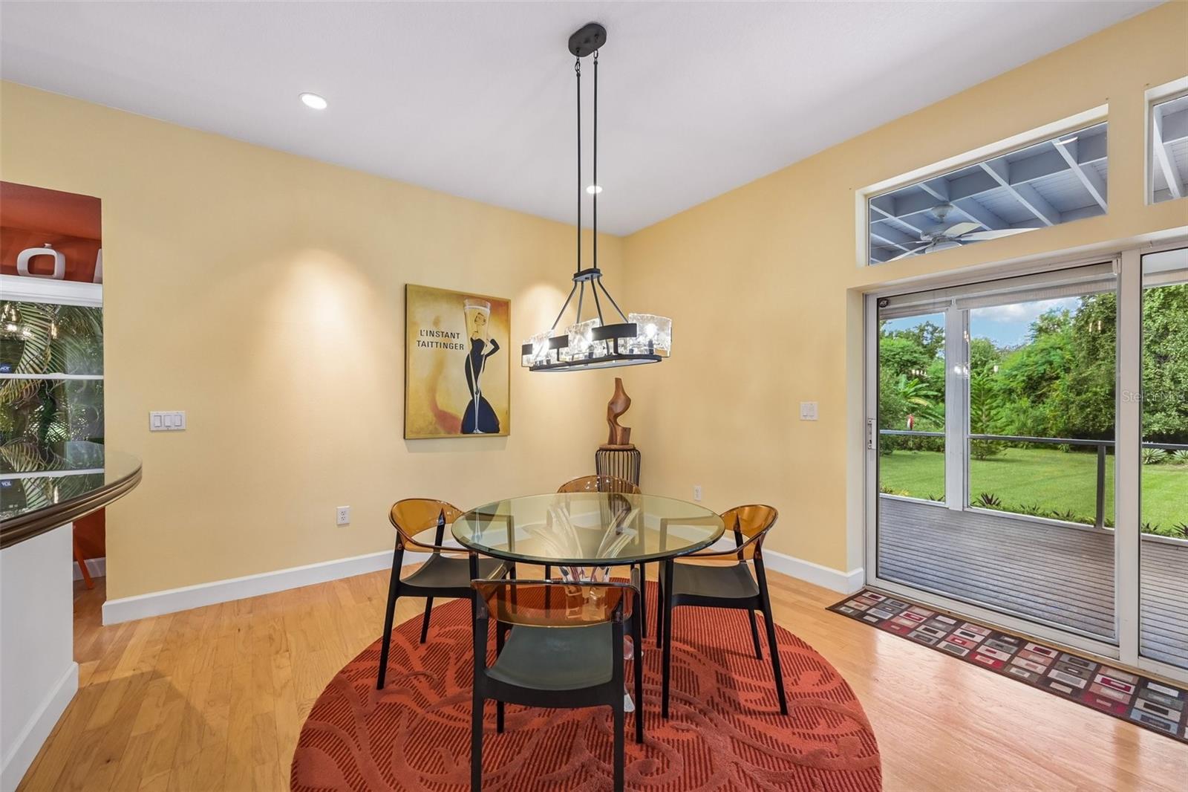
Tucked away on a hidden, tranquil cul-de-sac of just eleven homes, this custom Key West-style retreat was designed and built by its architect-owner and sits right in the heart of Sarasota. The property offers a lush, park-like half-acre that backs directly onto the 70-acre Bobby Jones nature preserve, giving you incredibly easy access to walking trails, ponds, bird habitats, and the golf course. You will feel the tropical Florida charm right away as you pull up the gorgeous pavered circular driveway. The exterior features Bahama shutters, Hardie plank siding, and a durable metal roof with recently replaced screws and washers. Outdoor living here is exceptional. You can relax on the screened-in back porch facing the trees, or the private balcony off the upstairs guest room—all finished with Trex decking. There is also a great paved patio, newly planted live hedges, trees, and flowers, plus an outdoor shower. Inside, an open foyer with natural hardwood floors leads you into a bright great room with 10-foot vaulted ceilings and a cozy gas fireplace. The kitchen is a fantastic space for cooking and hanging out, featuring granite countertops, a large walk-around island, new high-end Samsung appliances including a gas range, a Bosch vent hood, and the absolute cutest breakfast nook. Moving up to the second floor, you will find a versatile loft, two guest bedrooms, and a gorgeous primary suite. The primary suite is a true everyday getaway, complete with its own gas fireplace and a private expansive patio that is perfect for enjoying cool winter mornings. The en-suite bathroom features beautifully updated tile work, a separate shower, and a chromotherapy jetted garden tub for ultimate relaxation. Every bedroom offers a walk-in closet and updated carpeting. The upper level features an open loft that makes a fantastic office, media room, or library. Built with block and 2x6 frame this home includes Anderson Thermopane double-hung windows and hurricane shutters. It has been meticulously maintained and refreshed with updated lighting fixtures, a 2020 AC, a recent natural gas water heater, and fresh interior and exterior paint. Best of all, there are absolutely no HOA or CDD fees, leaving you plenty of room to park an RV or boat, along with a large storage shed. The location is incredibly central: you are just two miles from the interstate and a quick ten-minute drive to Downtown Sarasota, UTC Mall, Benderson Row Park, and the newly opened Mote Marine facility. St. Armand’s Circle and Lido Beach are only twenty minutes away.
| 8 hours ago | Listing updated with changes from the MLS® | |
| 8 hours ago | Listing first seen on site |

Listing information is provided by Participants of the Stellar MLS. IDX information is provided exclusively for personal, non-commercial use, and may not be used for any purpose other than to identify prospective properties consumers may be interested in purchasing. Information is deemed reliable but not guaranteed. Properties displayed may be listed or sold by various participants in the MLS Copyright 2026, Stellar MLS.
Last checked: 2026-10-01 07:38 PM EDT


Did you know? You can invite friends and family to your search. They can join your search, rate and discuss listings with you.