
Save
Ask
Tour
Hide
$240,000
8 Days On Site
6315 ROSEFINCH COURT 104LAKEWOOD RANCH, FL 34202
For Sale|Condominium|Active
2
Beds
3
Total Baths
2
Full Baths
1
Partial Bath
1,691
SqFt
$142
/SqFt
2002
Built
Subdivision:
SUMMERFIELD HOLLOW PH II
County:
Manatee
Call Now: (941) 928-5555
Is this the listing for you? We can help make it yours.
(941) 928-5555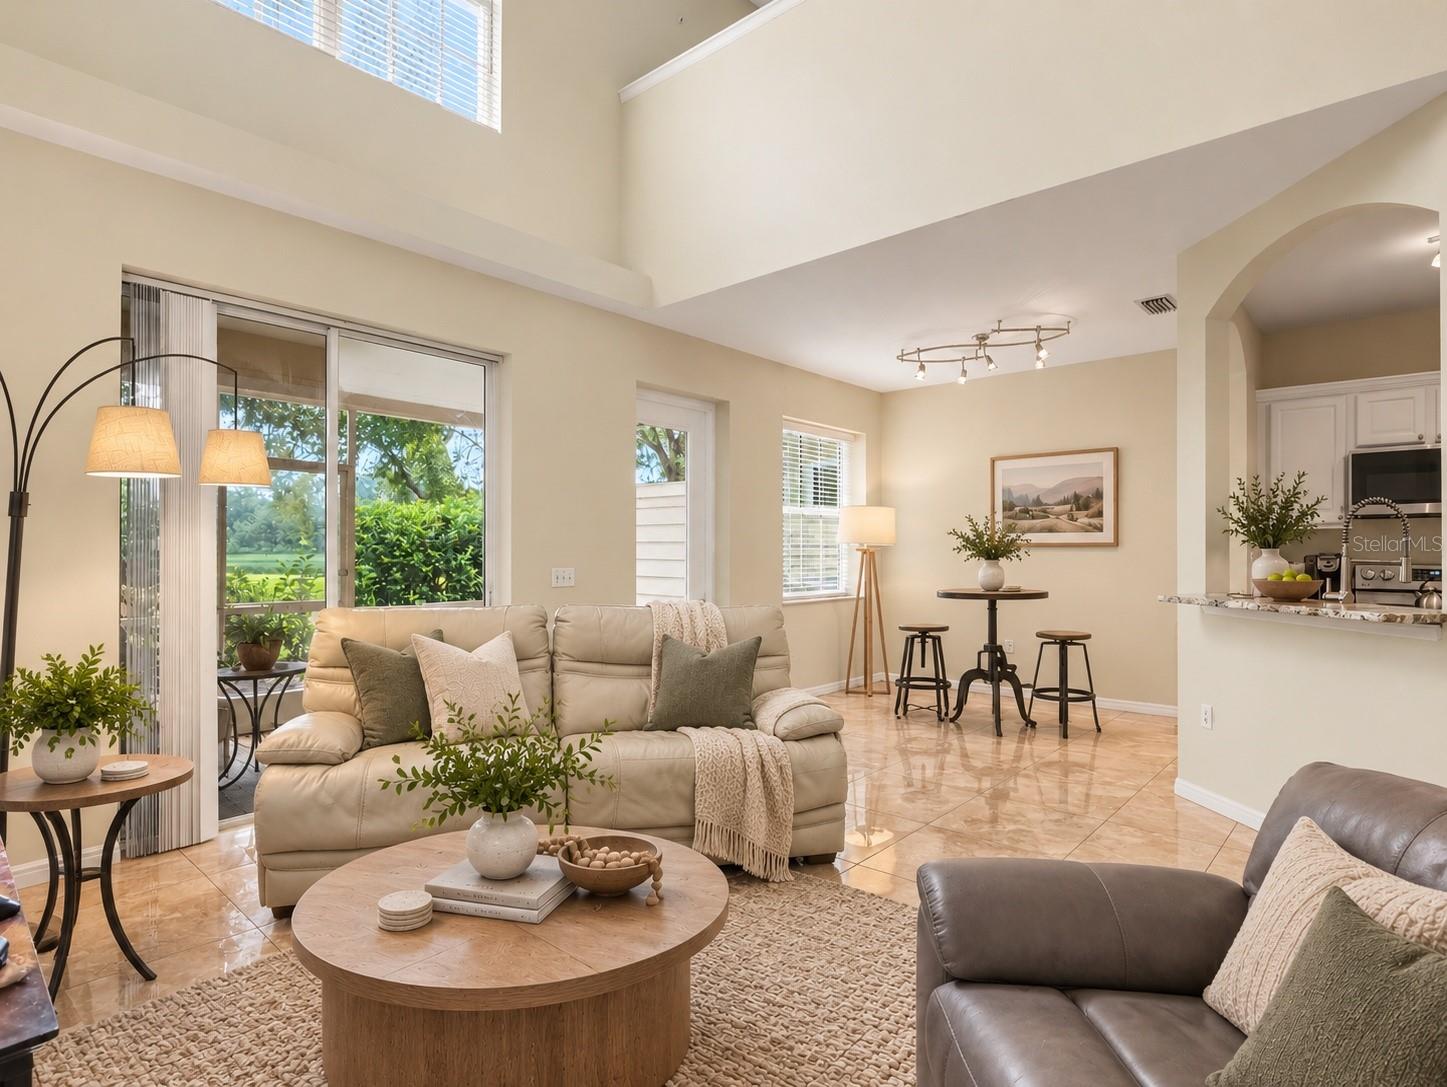
Save
Ask
Tour
Hide
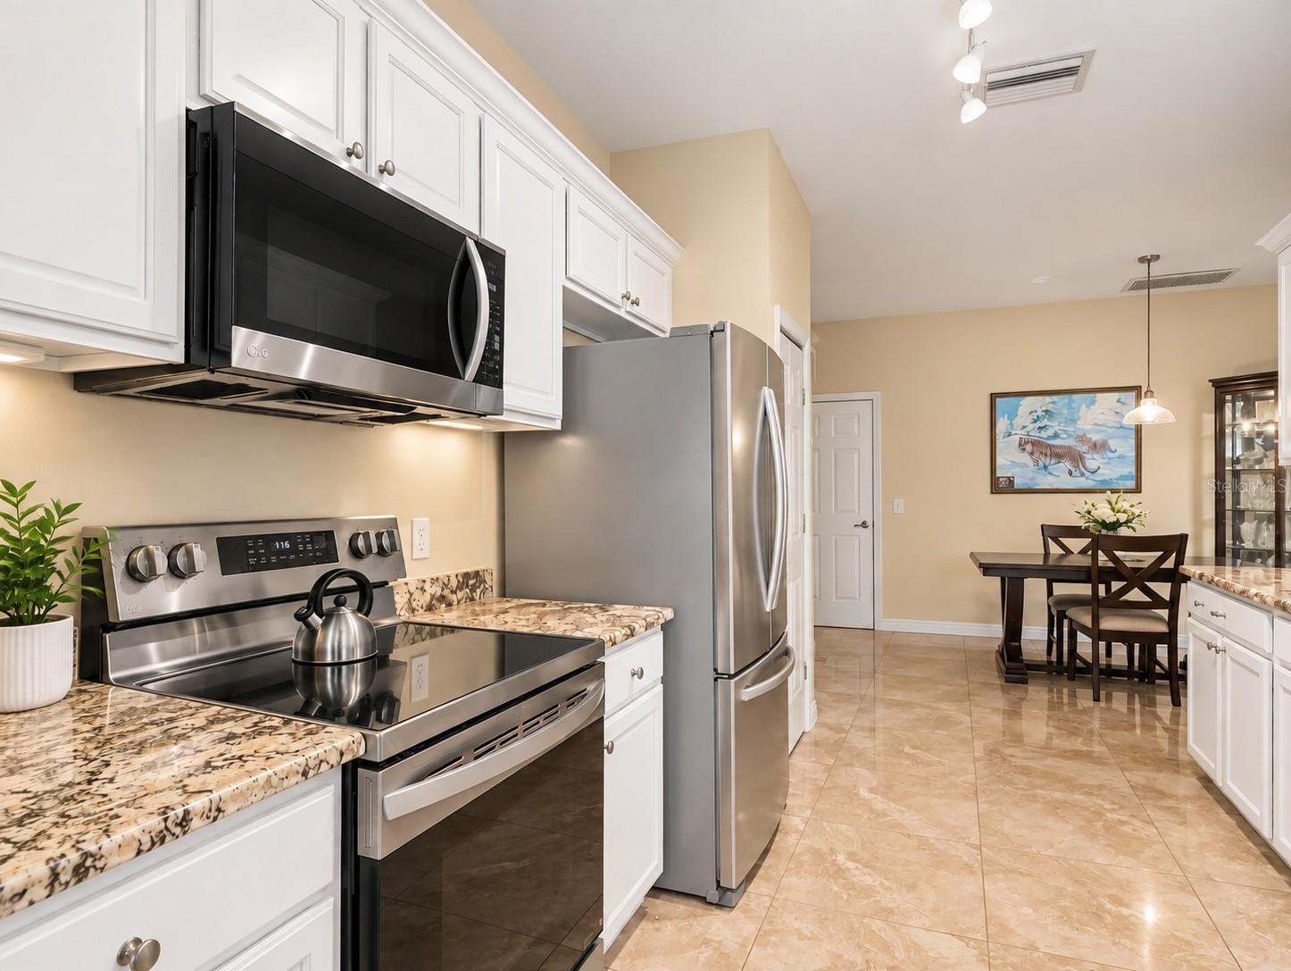
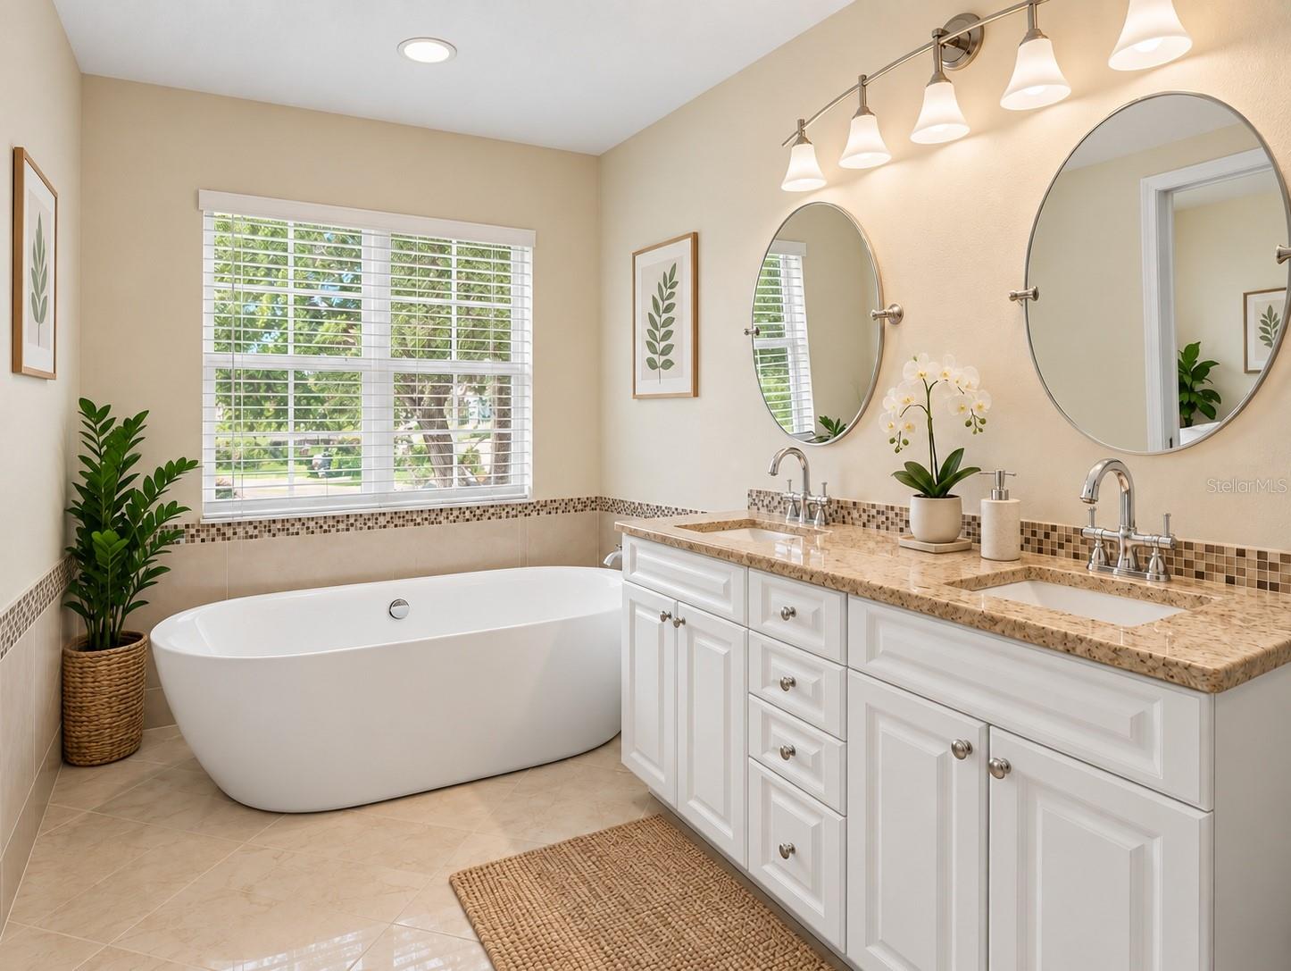
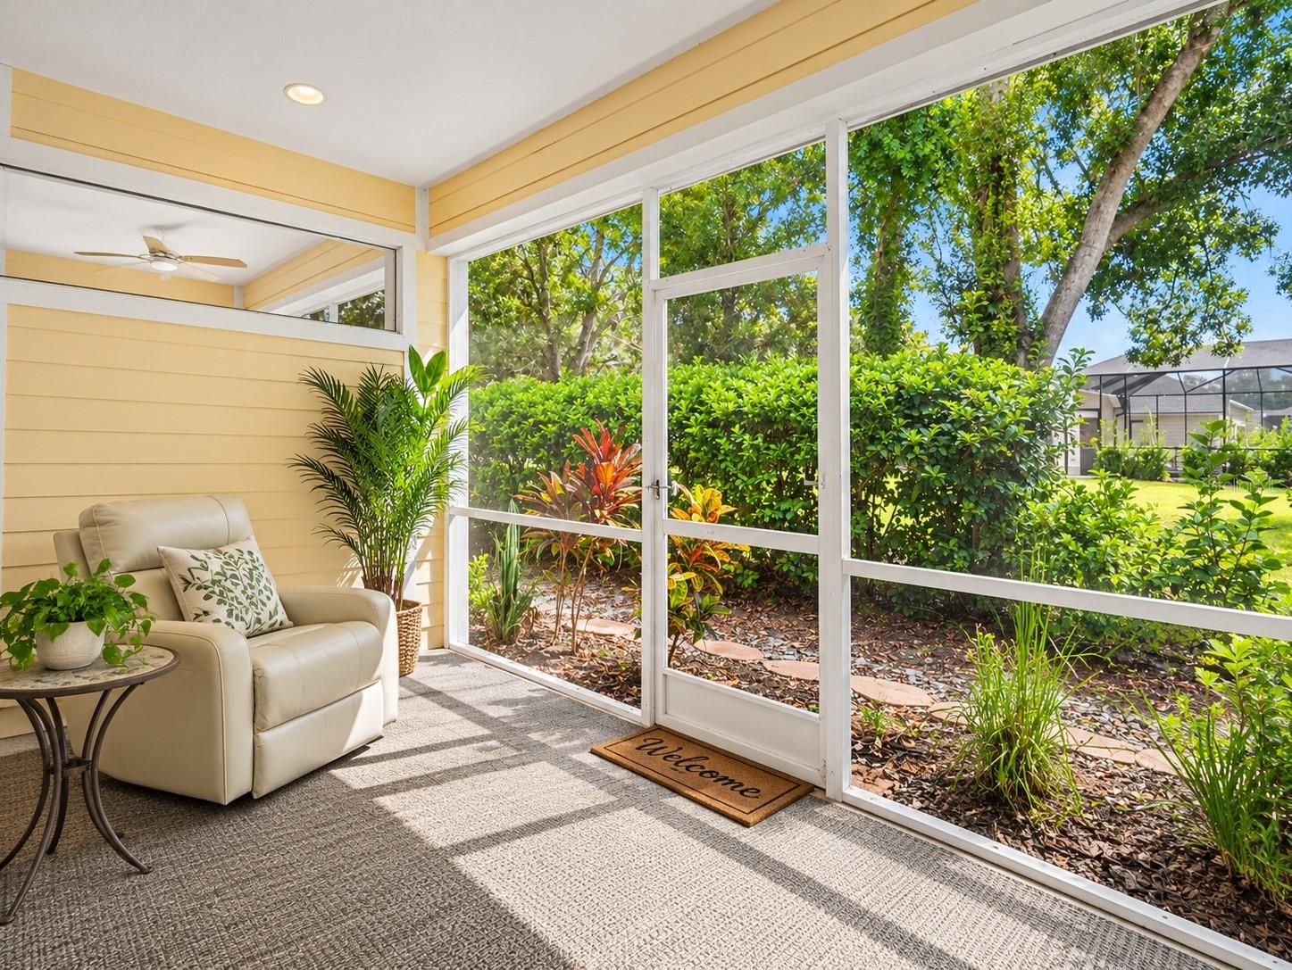
Welcome to 6315 Rosefinch Ct #104 in the desirable Summerfield Hollow community of Lakewood Ranch! This spacious home offers 1,691 sq ft of living space with 2 bedrooms, 2 bathrooms, plus a versatile bonus room/den with a closet that is ideal for a home office or additional flexible space. The open living area features high ceilings and tile flooring, while the kitchen offers granite countertops and updated appliances. Additional highlights include an attached 2-car garage and a private patio with a peaceful lake view. Enjoy low-maintenance living in a convenient Lakewood Ranch location close to shopping, dining, parks, recreation, schools, and major roadways.
Save
Ask
Tour
Hide
Listing Snapshot
Price
$240,000
Days On Site
8 Days
Bedrooms
2
Inside Area (SqFt)
1,691 sqft
Total Baths
3
Full Baths
2
Partial Baths
1
Lot Size
N/A
Year Built
2002
MLS® Number
TB8551125
Status
Active
Property Tax
$3,773
HOA/Condo/Coop Fees
$544 monthly
Sq Ft Source
Public Records
Friends & Family
Recent Activity
| a week ago | Listing updated with changes from the MLS® | |
| a week ago | Listing first seen on site |
General Features
Attached Garage
Yes
Direction Faces
East
Foundation
Slab
Garage
Yes
Garage Spaces
2
Levels
Two
Number Of Stories
2
Parking
Attached
Pets
Number LimitYes
Property Sub Type
Condominium
Sewer
Public Sewer
SqFt Total
2134
Utilities
Sewer Available
Water Source
Public
Zoning
PDR/WP
Interior Features
Appliances
CooktopDishwasherElectric Water HeaterExhaust FanRange HoodTankless Water HeaterWater Softener
Cooling
Central Air
Flooring
Tile
Furnished
Unfurnished
Heating
CentralElectric
Interior
High CeilingsWalk-In Closet(s)
Laundry Features
Upper Level
Bedroom 2
Level - First
Kitchen
Level - First
Living Room
Level - First
Master Bedroom
Level - First
Office
Level - First
Save
Ask
Tour
Hide
Exterior Features
Construction Details
BlockStucco
Roof
Tile
Community Features
Association Fee
$544.0
Association Fee Frequency
Monthly
Community Features
SidewalksStreet Lights
MLS Area
34202 - Bradenton/Lakewood Ranch/Lakewood Rch
Township
35
Roads
Asphalt
Schools
School District
Unknown
Elementary School
Braden River Elementary
Middle School
Braden River Middle
High School
Lakewood Ranch High
Listing courtesy of MARK SPAIN REAL ESTATE (727) 598-8132

Listing information is provided by Participants of the Stellar MLS. IDX information is provided exclusively for personal, non-commercial use, and may not be used for any purpose other than to identify prospective properties consumers may be interested in purchasing. Information is deemed reliable but not guaranteed. Properties displayed may be listed or sold by various participants in the MLS Copyright 2026, Stellar MLS.
Last checked: 2026-10-01 08:38 PM EDT
Listing information is provided by Participants of the Stellar MLS. IDX information is provided exclusively for personal, non-commercial use, and may not be used for any purpose other than to identify prospective properties consumers may be interested in purchasing. Information is deemed reliable but not guaranteed. Properties displayed may be listed or sold by various participants in the MLS Copyright 2026, Stellar MLS.
Last checked: 2026-10-01 08:38 PM EDT
Neighborhood & Commute
Source: Walkscore
Disclosure: Community information and market data powered by Constellation Data Labs. Information is deemed reliable but not guaranteed.
Save
Ask
Tour
Hide

