
3377 SPRING MILL CIRCLESARASOTA, FL 34239
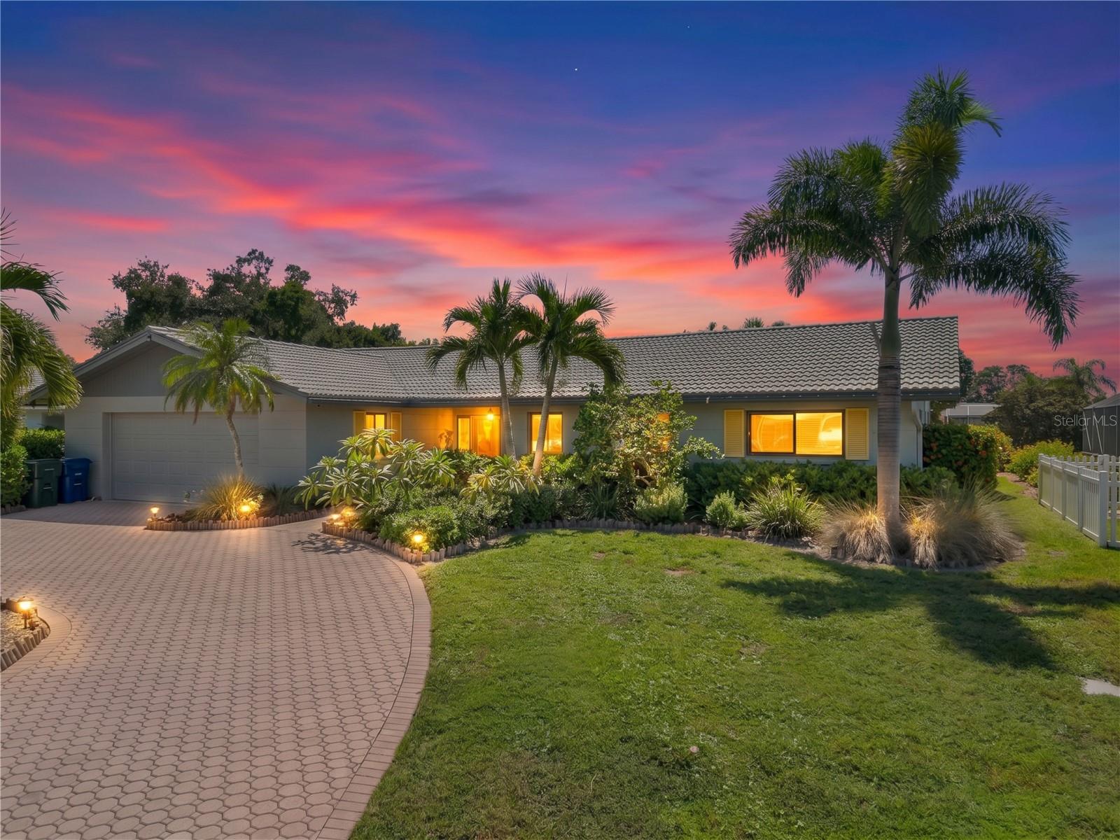
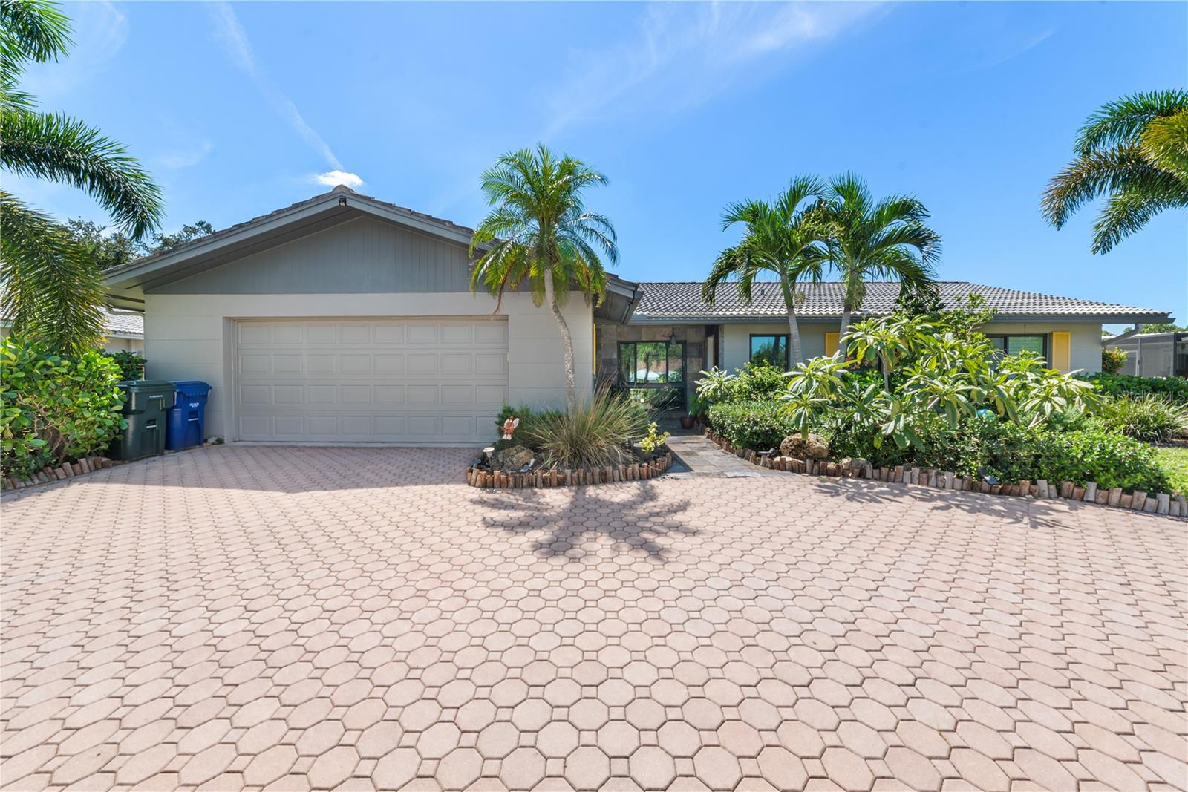
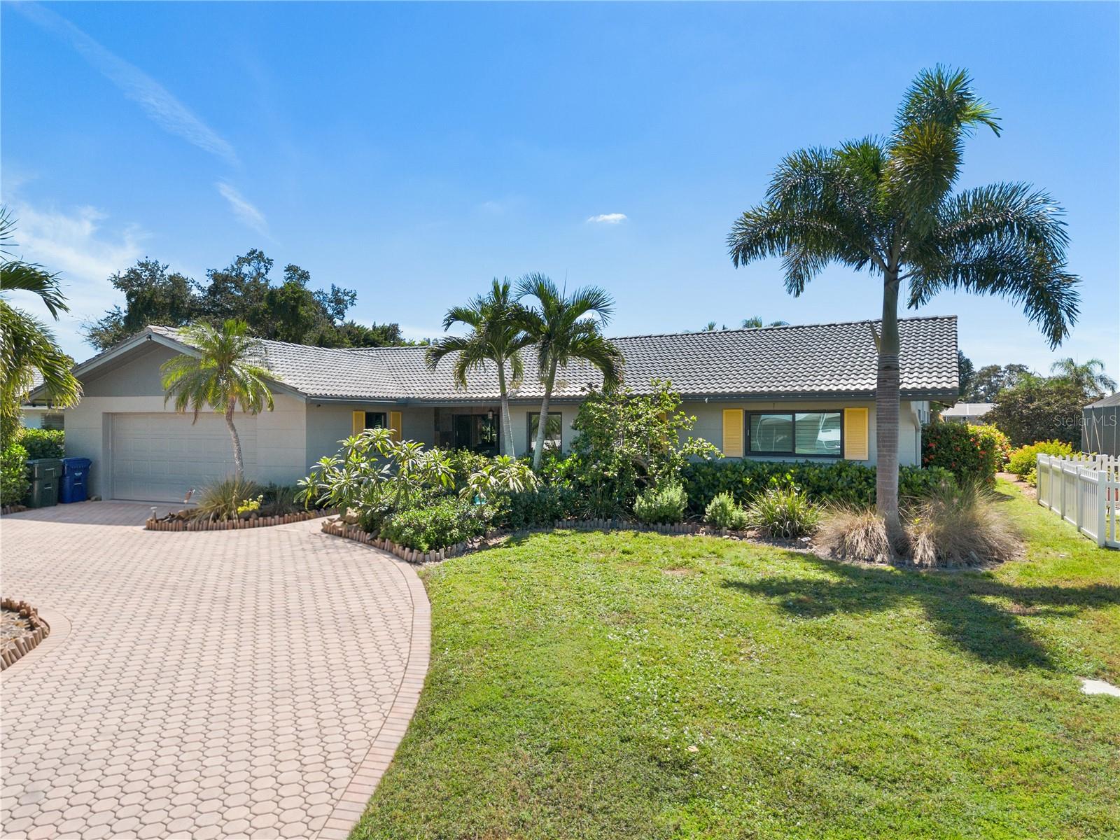
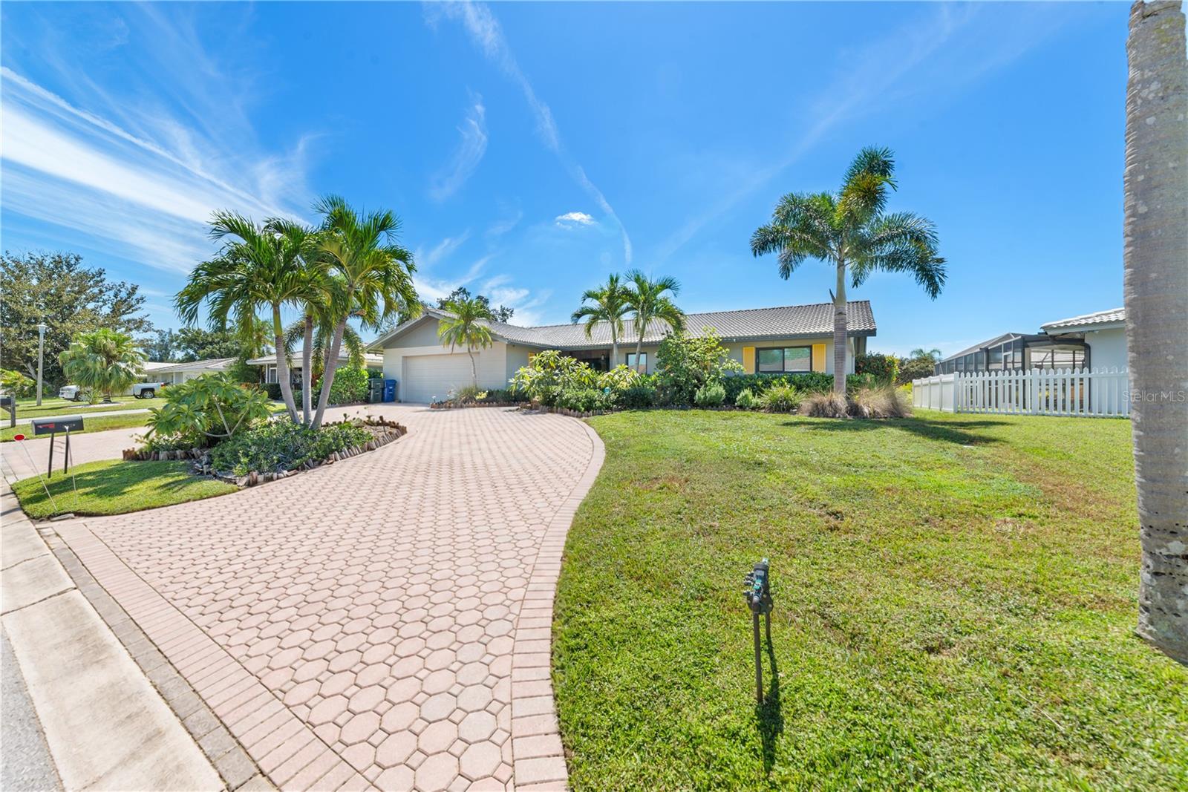
A Florida Sanctuary Where Nature, Comfort & Effortless Living Come Together Some homes give a place to live. Others give a way of life. Welcome to 3377 Spring Mill Circle. Nestled in the quiet, established neighborhood of Village Green Club Estates, this inviting Sarasota home captures everything wonderful about Florida living: lush tropical surroundings, beautiful golf-course views, abundant wildlife, and the luxury of slowing down and enjoying every moment. Imagine mornings filled with birdsong, coffee overlooking the greenery, and afternoons spent relaxing beside your private saltwater pool. Tropical landscaping creates a beautiful natural backdrop, while the peaceful surroundings invite you to breathe deeply, unwind, and simply enjoy being home. One of this home’s greatest luxuries is its effortless, single-level lifestyle. With no interior stairs and an easy, level transition from the home to the rear pool area, everyday movement feels natural and comfortable. Whether entertaining friends, tending to tropical plants, or enjoying a quiet afternoon outdoors, the connection between indoor and outdoor living makes every space feel like part of the same beautiful retreat. And just off the kitchen, a versatile bonus room opens the door to even more possibilities. Imagine a creative studio, cozy reading retreat, home office, hobby space, or inviting sitting area. It’s that wonderful extra space that can evolve with your interests, lifestyle, and imagination. Thoughtful improvements provide an added layer of comfort and confidence, including impact-resistant hurricane windows and doors, a 2022 HVAC system, and pool upgrades. An available wind mitigation report documents protective features that have helped the current owners obtain favorable homeowners insurance costs, although individual insurance premiums will vary. The home also features two bedrooms, two bathrooms, a two-car garage, and low HOA fees, offering convenience without sacrificing the tranquility and natural beauty that make this setting so special. Here, the pleasures are simple yet extraordinary: watching birds visit the garden, enjoying the ever-changing Florida sky, relaxing in the sunshine, and appreciating the ease of a home designed for comfortable, single-level living. This is more than a home with a pool and a view. It’s a peaceful Florida retreat where nature, comfort, flexibility, and everyday living come together beautifully. Discover the lifestyle waiting for you at 3377 Spring Mill Circle.
| 3 days ago | Listing updated with changes from the MLS | |
| 3 weeks ago | Listing first seen on site |

Listing information is provided by Participants of the Stellar MLS. IDX information is provided exclusively for personal, non-commercial use, and may not be used for any purpose other than to identify prospective properties consumers may be interested in purchasing. Information is deemed reliable but not guaranteed. Properties displayed may be listed or sold by various participants in the MLS Copyright 2026, Stellar MLS.
Last checked: 2026-10-23 01:09 PM EDT

