Facebook   |    Instagram   |    YouTube   |    Blog
User Login   |    941-928-5555

Property Search

Save
Ask
Tour
Hide
Share
$3,300
11 Days On Site

4911 BOSTON COMMON GLEN
BRADENTON, FL 34211

For Rent|Single Family Residence|Active
2
Beds
2
Total Baths
2
Full Baths
1,156
SqFt
$3
/SqFt
2012
Built
Subdivision:
CENTRAL PARK SUBPHASE A-2A
County:
Manatee
Call Now: (941) 928-5555
Is this the listing for you? We can help make it yours.
(941) 928-5555
4911 BOSTON COMMON GLEN4911 BOSTON COMMON GLEN4911 BOSTON COMMON GLEN4911 BOSTON COMMON GLEN
Save
Ask
Tour
Hide
Share

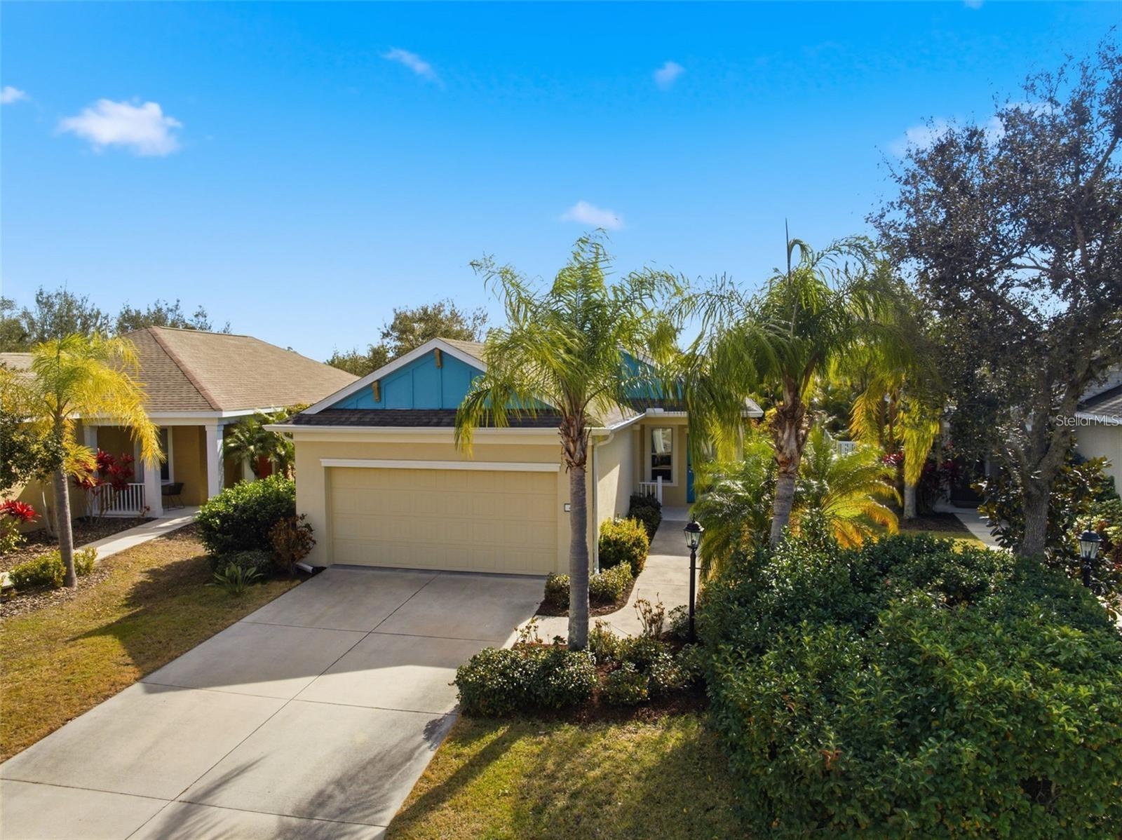
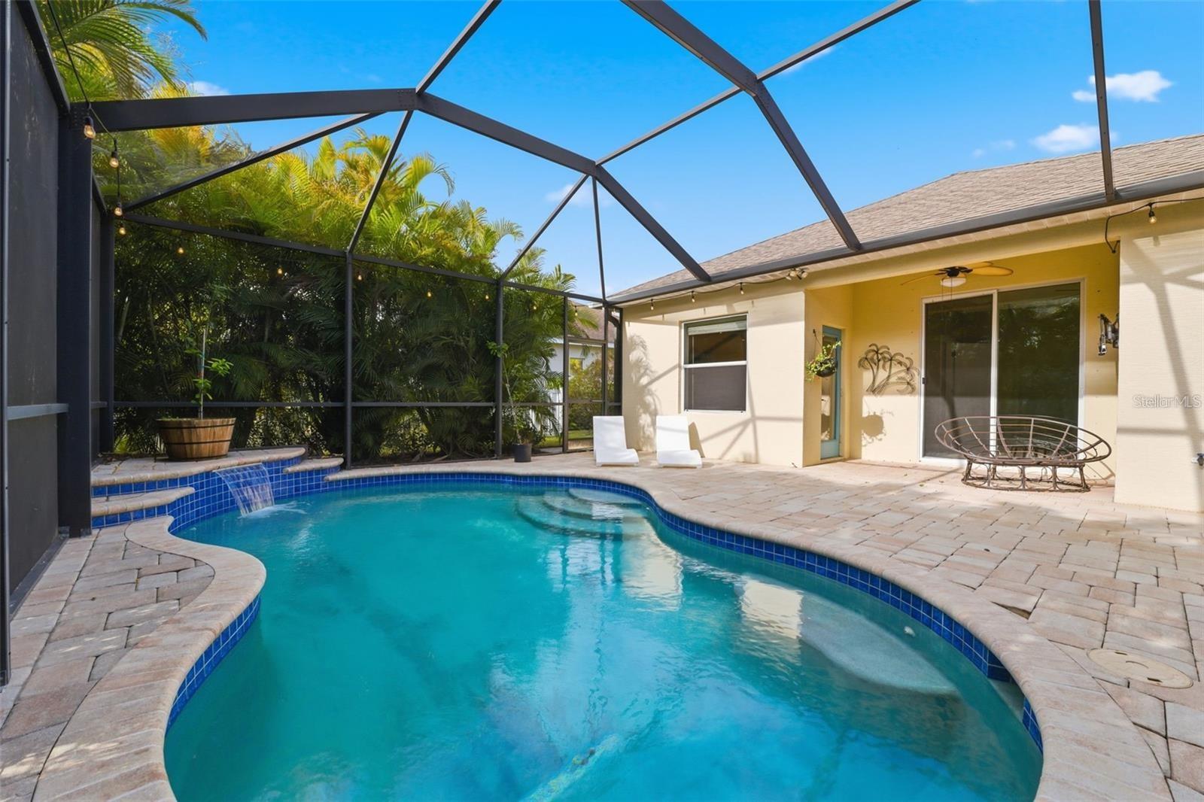
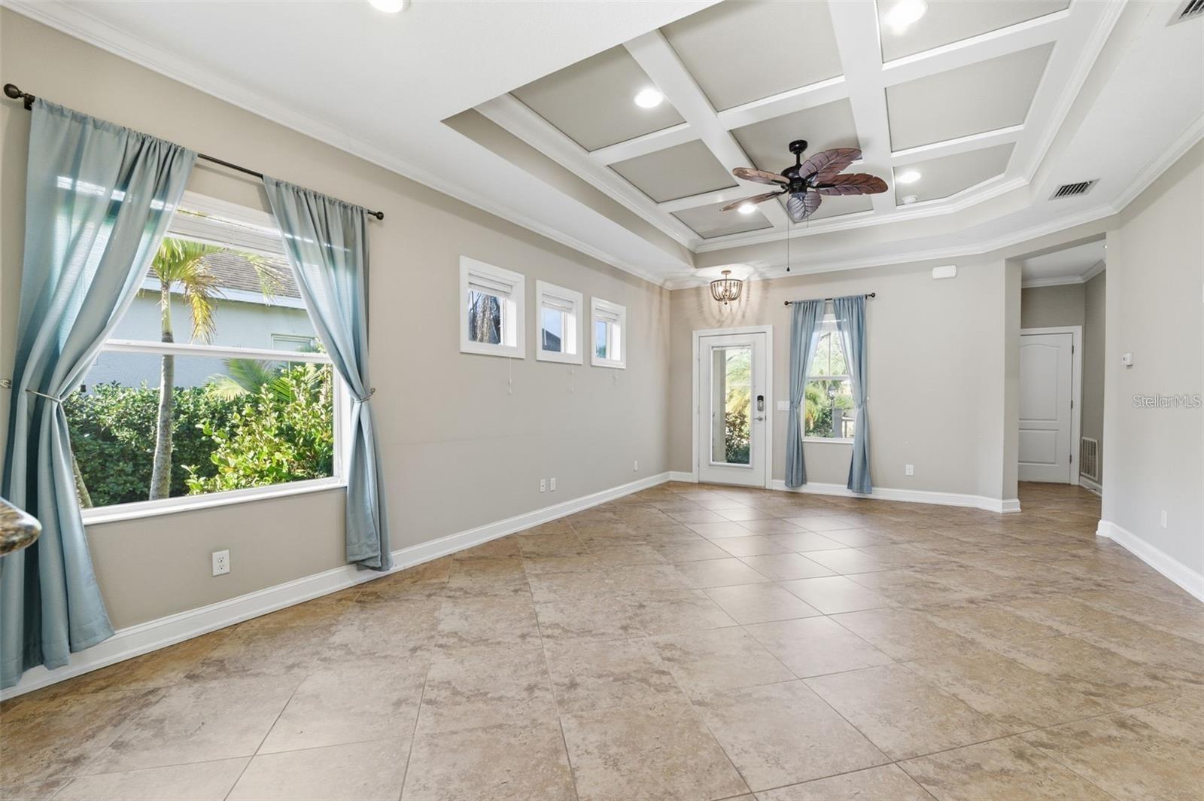
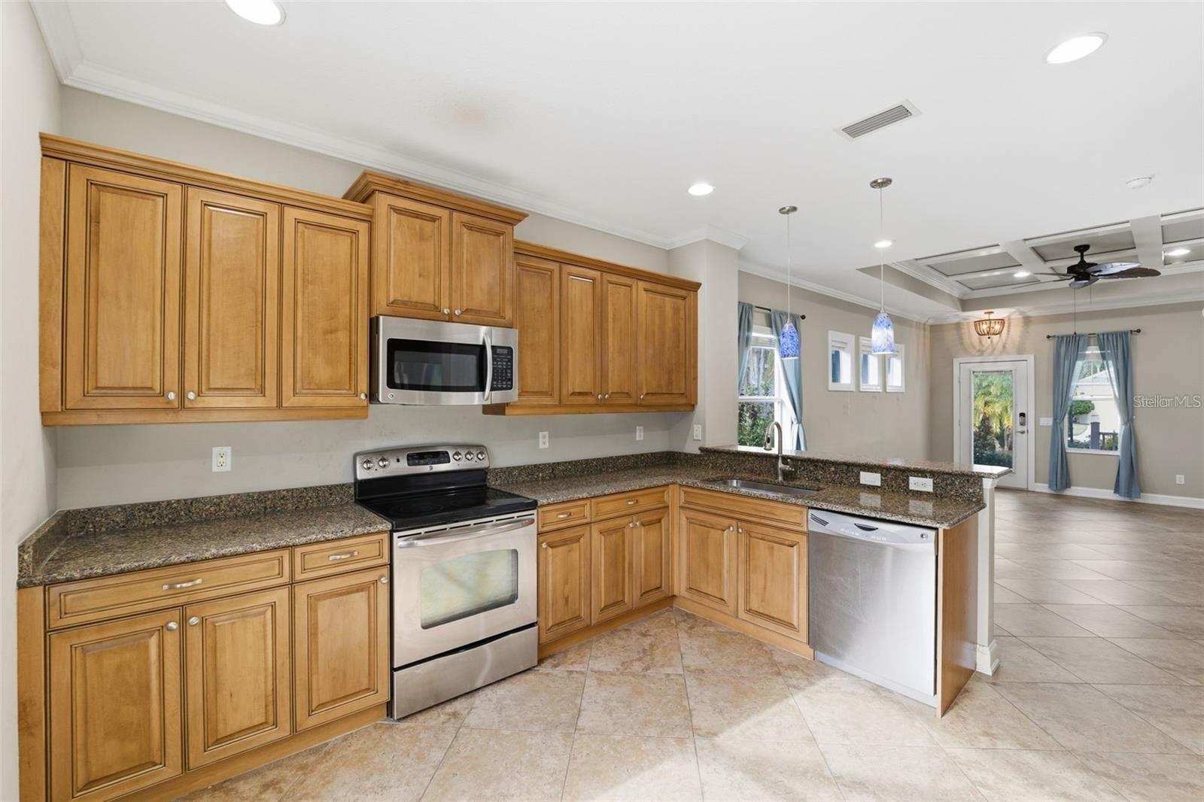
Stunning 2-bed, 2-bath POOL l home with a 2-car garage finishes located in a highly sought-after GATED community of Central Park in LAKEWOOD RANCH. PREMIUM HOME FEATURES: PRIVATE, GAS-HEATED , SALT-WATER POOL .TILE flooring throughout the house (NO CARPET),EXTENDED DRIVEWAY. Gourmet Kitchen with Granite Counters, Stainless Steel Appliances, Upgraded Solid Wood Cabinets, and Under-Cabinet Lighting. High-end architectural details: Coffered Tray Ceiling, Crown Molding, Hurricane shutters, Natural Gas Community. Rent includes access to Gated Entry, Two DOG PARKS, PLAYGROUND, SPLASH PAD, TENNIS COURTS, and SPORTS FIELDS. Unbeatable location! TOP RATED SCHOOLS! 30 minutes to a world-famous Siesta Key Beach. 10 minutes from Costco & Sam's Club. Minutes from UTC Shopping, A-Rated Schools (LWR High School, etc.), LECOM, and dining. Easy access to SRQ Airport and Downtown Sarasota.1st month $3300,last month $3300 and security deposit $3300 , application-$100 -background check and income verification .Schedule your showing today!

Save
Ask
Tour
Hide
Share
Listing Snapshot
Price 
$3,300
Days On Site 
11 Days
Bedrooms 
2
Inside Area (SqFt) 
1,156 sqft
Total Baths 
2
Full Baths 
2
Partial Baths 
N/A
Lot Size 
0.15 Acres
Year Built 
2012
MLS Number 
TB8556188
Status 
Active
Property Tax 
N/A
HOA/Condo/Coop Fees 
N/A
Sq Ft Source 
Public Records
Friends & Family
Recent Activity
a week agoListing updated with changes from the MLS
2 weeks agoListing first seen on site
General Features
Acres 
0.15
Attached Garage 
Yes
Available on 
2026-11-01
Direction Faces 
Northwest
Garage 
Yes
Levels 
One
Number Of Stories 
1
Parking 
DrivewayAttached
Pets 
Breed RestrictionsCats OKDogs OK
Property Sub Type 
Single Family Residence
Security 
Gated CommunitySmoke Detector(s)
Sewer 
Public Sewer
SqFt Total 
1700
Utilities 
Natural Gas AvailableCable AvailableElectricity ConnectedNatural Gas ConnectedSewer ConnectedWater Connected
Water Source 
Public
Interior Features
Appliances 
DishwasherDisposalDryerGas Water HeaterMicrowaveRangeRefrigeratorWasher
Cooling 
Central Air
Flooring 
Tile
Furnished 
Unfurnished
Heating 
Heat Pump
Interior 
Coffered Ceiling(s)Crown MoldingEat-in KitchenOpen FloorplanStone CountersTray Ceiling(s)
Laundry Features 
InsideLaundry Closet
Window Features 
BlindsShutters
Bedroom 2 
Dimensions - 11x10Level - FirstFeatures - Ceiling Fan(s)
Great Room 
Dimensions - 15x17Level - FirstFeatures - Ceiling Fan(s)
Kitchen 
Dimensions - 13x12Level - FirstFeatures - Granite Counters, Pantry, Stone Counters
Master Bedroom 
Dimensions - 15x13Level - FirstFeatures - Ceiling Fan(s), Double Vanity
Save
Ask
Tour
Hide
Share
Exterior Features
Exterior 
LightingRain Gutters
Lot Features 
LandscapedPaved
Patio And Porch 
Rear PorchScreened
Pool Features 
In GroundHeatedSalt WaterScreen EnclosurePrivate
Private Pool 
Yes
View 
Trees/Woods
Waterview 
Trees/Woods
Windows/Doors 
BlindsShutters
Community Features
Association Amenities 
GatedMaintenanceParkPlaygroundTennis Court(s)
Community Features 
GatedParkPlaygroundSidewalksTennis Court(s)
MLS Area 
34211 - Bradenton/Lakewood Ranch Area
Roads 
Paved
Schools
School District
Unknown
Elementary School
Gullett Elementary
Middle School
Dr Mona Jain Middle
High School
Lakewood Ranch High
Listing courtesy of FUTURE HOME REALTY INC (727) 698-3909


Listing information is provided by Participants of the Stellar MLS. IDX information is provided exclusively for personal, non-commercial use, and may not be used for any purpose other than to identify prospective properties consumers may be interested in purchasing. Information is deemed reliable but not guaranteed. Properties displayed may be listed or sold by various participants in the MLS Copyright 2026, Stellar MLS.
Last checked: 2026-10-19 09:41 PM EDT


Neighborhood & Commute
Source: Walkscore
Disclosure: Community information and market data powered by Constellation Data Labs. Information is deemed reliable but not guaranteed.
Save
Ask
Tour
Hide
Share
Scroll to Top