Facebook   |    Instagram   |    YouTube   |    Blog
User Login   |    941-928-5555

Property Search

Save
Ask
Tour
Hide
Share
$3,000
13 Days On Site

2944 SKY BLUE CV
BRADENTON, FL 34211

For Rent|Townhouse|Active
2
Beds
2
Total Baths
2
Full Baths
1,632
SqFt
$2
/SqFt
2021
Built
Subdivision:
INDIGO PH VIII SUBPH 8A, 8B & 8C
County:
Manatee
Call Now: (941) 928-5555
Is this the listing for you? We can help make it yours.
(941) 928-5555
2944 SKY BLUE CV2944 SKY BLUE CV2944 SKY BLUE CV2944 SKY BLUE CV
Save
Ask
Tour
Hide
Share

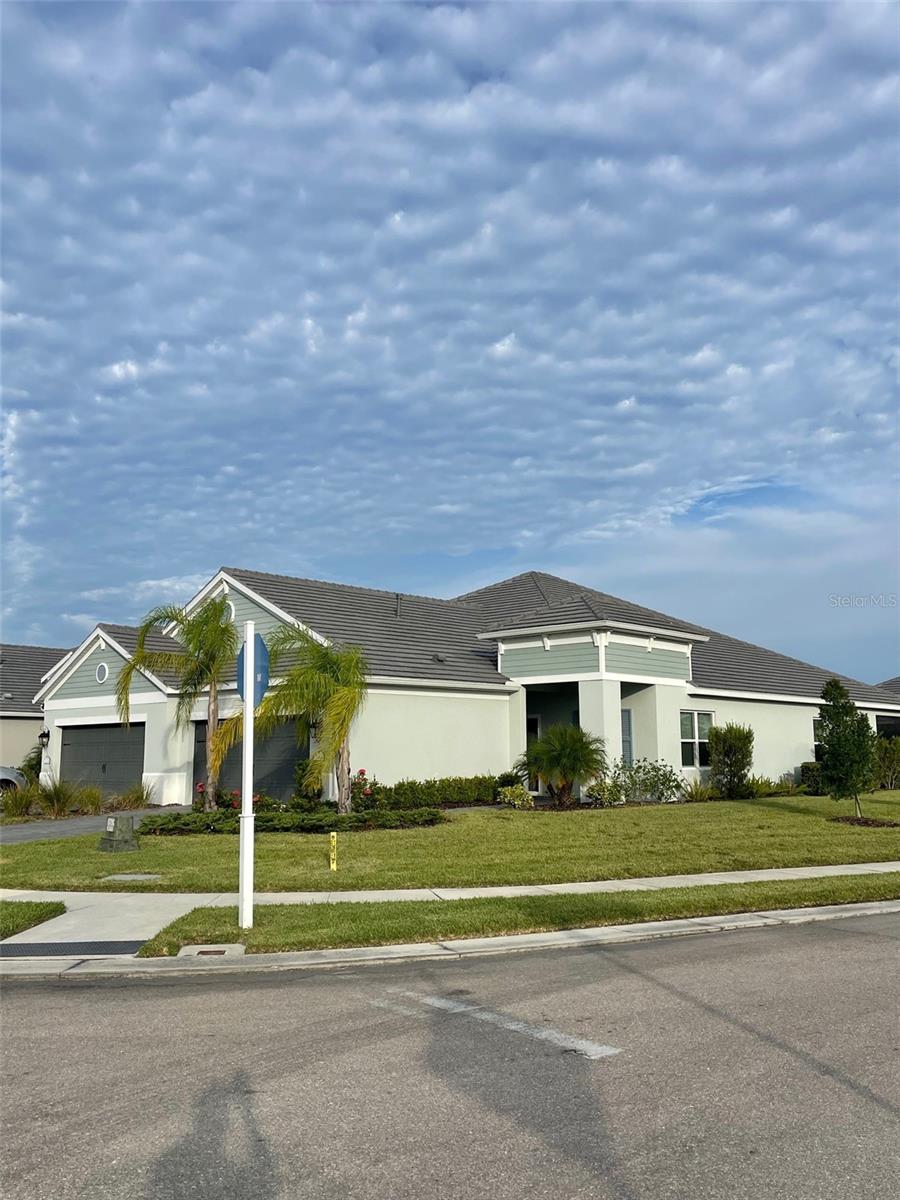
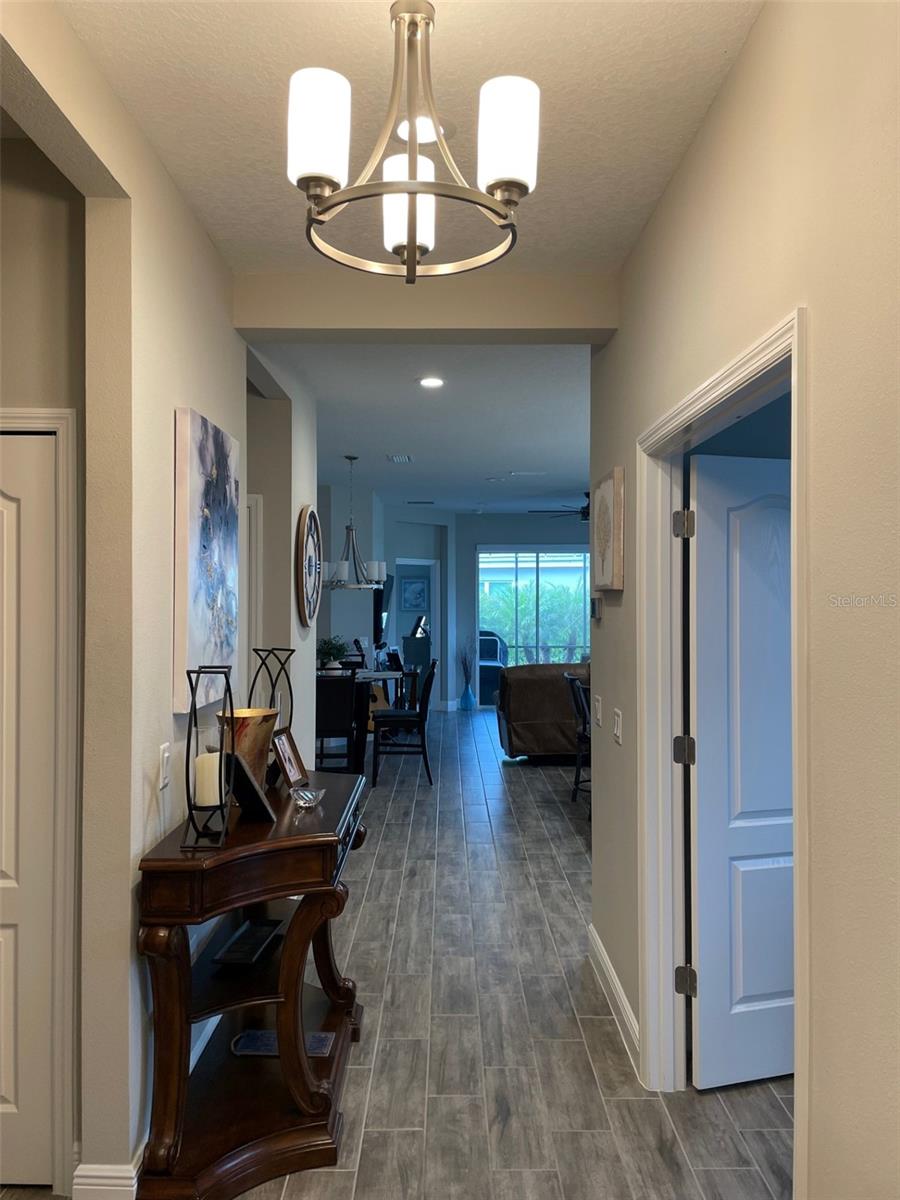
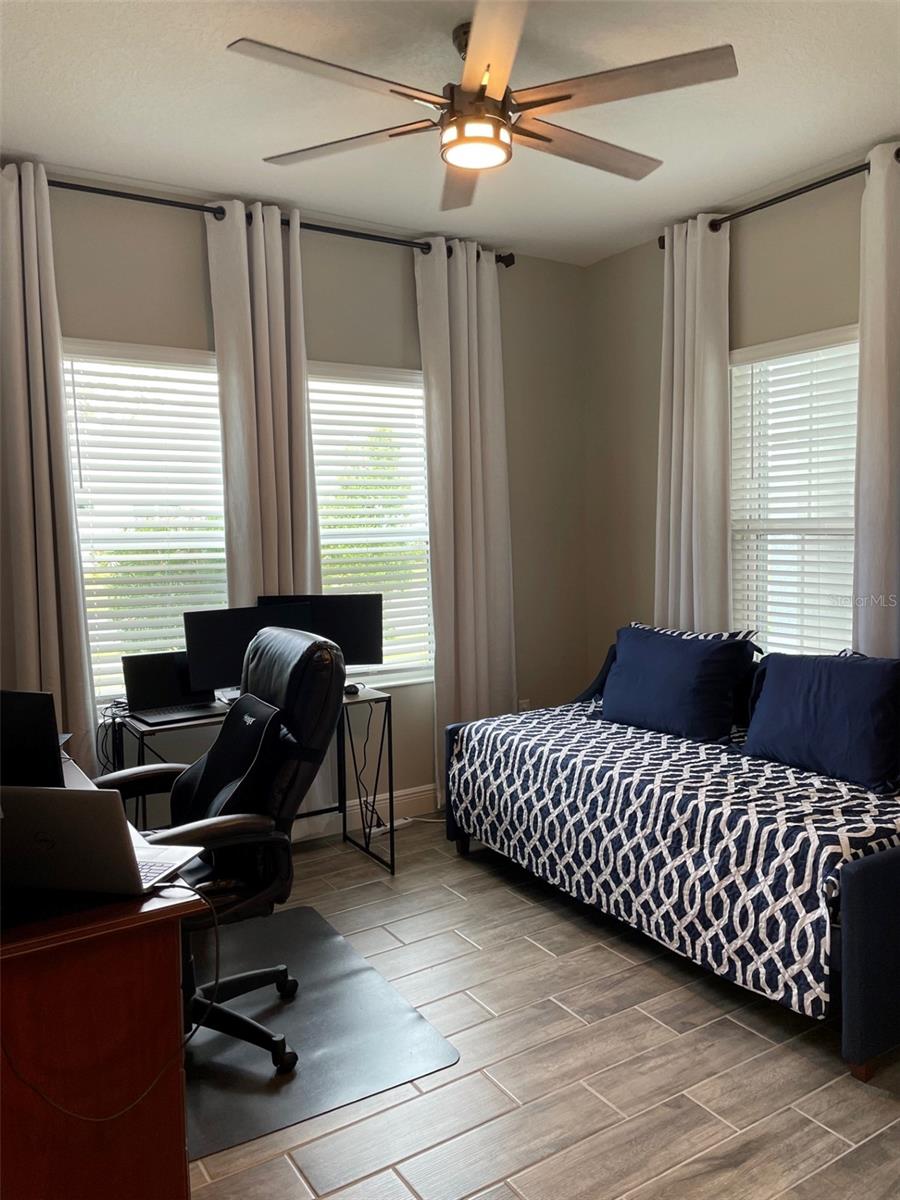
Welcome to the Tidewinds, a paired villa in Indigo at Lakewood Ranch, built by Neal Communities. This one-story home offers 2 bedrooms plus a separate den, 2 baths, a 2-car garage, and 1,632 sq ft of living space. Set on a corner lot with an oversized side yard, the home overlooks the pond from its extended lanai, which includes a gas hookup for outdoor cooking. Inside, the open layout brings together a spacious great room, kitchen, and dining area, while the den gives you a flexible office or guest space. The primary suite features two closets, dual sinks, and large windows; a second bedroom completes the floor plan. Ceiling fans and curtains are already installed throughout — nothing left to put up. Life at Indigo is maintenance-free: lawn mowing, shrub and tree trimming, fertilization, and a built-in sprinkler system are all handled for you. The gated community's resort-style amenities include two heated pools, hot tubs, a full-size gym with a yoga and exercise room, and a full calendar of daily activities and events. Dining and shopping are minutes away throughout Lakewood Ranch, including Main Street and the Waterside Town Center, with University Town Center about 15 minutes from your door.

Save
Ask
Tour
Hide
Share
Listing Snapshot
Price 
$3,000
Days On Site 
13 Days
Bedrooms 
2
Inside Area (SqFt) 
1,632 sqft
Total Baths 
2
Full Baths 
2
Partial Baths 
N/A
Lot Size 
0.18 Acres
Year Built 
2021
MLS Number 
TB8561982
Status 
Active
Property Tax 
N/A
HOA/Condo/Coop Fees 
N/A
Sq Ft Source 
Public Records
Friends & Family
Recent Activity
2 weeks agoListing updated with changes from the MLS
2 weeks agoListing first seen on site
General Features
Acres 
0.18
Attached Garage 
Yes
Available on 
2026-11-01
Garage 
Yes
Garage Spaces 
2
Levels 
One
Number Of Stories 
1
Parking 
DrivewayGarage Door OpenerOversizedAttached
Pets 
Breed RestrictionsDogs OKNumber LimitSize Limit
Property Sub Type 
Townhouse
Sewer 
Public Sewer
SqFt Total 
1632
Utilities 
Natural Gas AvailableCable AvailableElectricity AvailableNatural Gas ConnectedPhone AvailableSewer AvailableSewer ConnectedWater AvailableWater Connected
Water Source 
Public
Interior Features
Appliances 
DishwasherDisposalDryerGas CooktopMicrowaveRefrigeratorWasher
Cooling 
Central Air
Flooring 
CarpetTile
Furnished 
Unfurnished
Heating 
Central
Interior 
High CeilingsOpen Floorplan
Laundry Features 
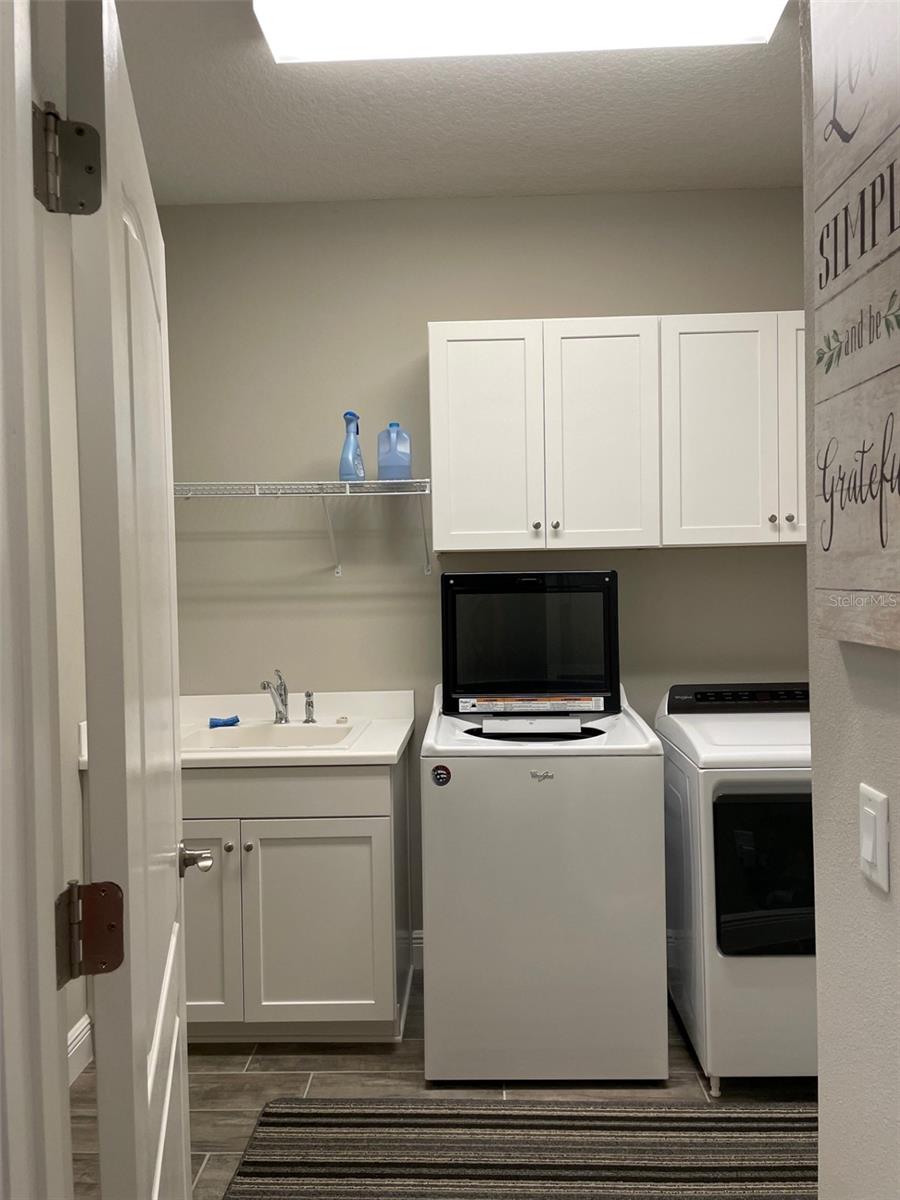
Laundry Room
Window Features 
BlindsDouble Pane Windows
Kitchen 
Dimensions - 14x10Features - Bar
Living Room 
Dimensions - 17x16Features - Ceiling Fan(s)
Master Bedroom 
Dimensions - 14.7x14Features - Ceiling Fan(s)
Save
Ask
Tour
Hide
Share
Exterior Features
Lot Features 
Corner Lot
Patio And Porch 
EnclosedPatioScreened
View 
PondWater
Waterview 
PondWater
Windows/Doors 
BlindsDouble Pane Windows
Community Features
Association Amenities 
Fitness CenterPool
Community Features 
GatedClubhouseFitness CenterPool
MLS Area 
34211 - Bradenton/Lakewood Ranch Area
Roads 
Asphalt
Schools
School District
Unknown
Elementary School
Gullett Elementary
Middle School
Dr Mona Jain Middle
High School
Lakewood Ranch High
Listing courtesy of KELLER WILLIAMS REALTY- PALM HARBOR (813) 990-9269


Listing information is provided by Participants of the Stellar MLS. IDX information is provided exclusively for personal, non-commercial use, and may not be used for any purpose other than to identify prospective properties consumers may be interested in purchasing. Information is deemed reliable but not guaranteed. Properties displayed may be listed or sold by various participants in the MLS Copyright 2026, Stellar MLS.
Last checked: 2026-11-09 02:16 PM EST


Neighborhood & Commute
Source: Walkscore
Disclosure: Community information and market data powered by Constellation Data Labs. Information is deemed reliable but not guaranteed.
Save
Ask
Tour
Hide
Share
Scroll to Top